Swift House - April 2019
Building / block / estate
Swift House & George House
Address
Albert Road, London NW6 5BR
Local Authority
Brent
Storeys / height
4 to 11 storeys (the two key blocks are 11 storeys). The ACM-clad blocks are 7 storeys.
Cladding
- blocks a & e: terracotta rainscreen
- blocks b, c , d, f, g, h: render and ACM
Owner / Landlord
L&Q
Original design architect
Original consent ref/date
09/3319 Approved 17/02/2010; built 2010-11
- Demolition of 4- and 5-storey block of flats and erection of 2 new blocks, ranging from 4 storeys to 11 storeys in height, comprising 153 self-contained flats and maisonettes (113 of which are Affordable), 3 communal garden areas, private garden areas to front and rear of proposed ground-floor dwellings and associated landscaping to site and subject to a Deed of Agreement under Section 106 of the Town and Country Planning Act 1990, as amended
- Application Type: Deemed (Reg3 Councils own Development)
- Agent: PRP Architects
- 1-36 inc, Marshall House, garages, electricity substation and playgrounds, Marshall House, Albert Road, London, NW6 5DS
10/2416 Approved 22/12/2011
- Details pursuant to condition 7 (materials) of full planning permission reference 09/3319, dated 17/02/2010, for demolition of 4- and 5-storey block of flats and erection of 2 new blocks, ranging from 4 storeys to 11 storeys in height, comprising 153 self-contained flats and maisonettes (113 of which are affordable), 3 communal garden areas, private garden areas to front and rear of proposed ground-floor dwellings and associated landscaping to site
- 1-36 inc, Marshall House, garages, electricity substation and playgrounds, Marshall House, Albert Road, London
- Agent: PRP Architects
- see details below
Remediation ref/date
23/0503 Approved 16/06/2023
- Proposed remediation of the terracotta façade to Block A of George House and Block E of Swift House and associated external communal spaces, works to include the removal of insulation from external terracotta wall system replaced with mineral fibre insulation, installation of new coloured tiles to section of side and rear elevations
- George House and Swift House, Albert Road, London, NW6 5BR
- Agent: Bouygues (UK) Limited
Remediation lead
- Bouygues (UK) Limited
Litigation
- London and Quadrant Housing Trust and another v Bouygues (UK) Limited (settled)
- Construction News - Settlement reached in £15m cladding dispute
Extract:
In 2016, L&Q undertook an assessment of the buildings, George House and Swift House in South Kilburn – made up of 286 flats and maisonettes – and found both were fitted with “defective and dangerous” aluminium composite material (ACM) cladding.
After it removed the cladding in September 2018, L&Q says it found a number of fire-safety and structural issues that it had to fix.
As well as the cladding, L&Q claimed in court documents that it uncovered “inadequately specified and wrongly installed” insulation, which could have allowed fire and smoke to penetrate the building and spread, as well as “inadequate” and missing fire cavities.
The social housing provider also found “widespread instances of over-stressing and movement to the cladding support frames” across the two buildings, it said.
It started remediation works in 2018 and completed them in 2020, according to the court documents.
The Reynobond PE ACM cladding used on the development – similar to that fitted on Grenfell Tower – was “unmodified, highly combustible and flammable material”, L&Q claimed.
The insulation also had to be replaced after some of the insulation panels were “cut carelessly” and arranged “incorrectly” – leading to gaps that would allow “fire and smoke easily to penetrate and spread” up the building, the social housing provider claimed.
L&Q also said it found combustible softwood timber and roofing felt, as well as cementitious boarding containing “highly flammable” woodchip, while the horizontal and vertical cavity fire barriers were “inadequate and ineffective”.
Additional corroboration (Practices tab)
Site 11A
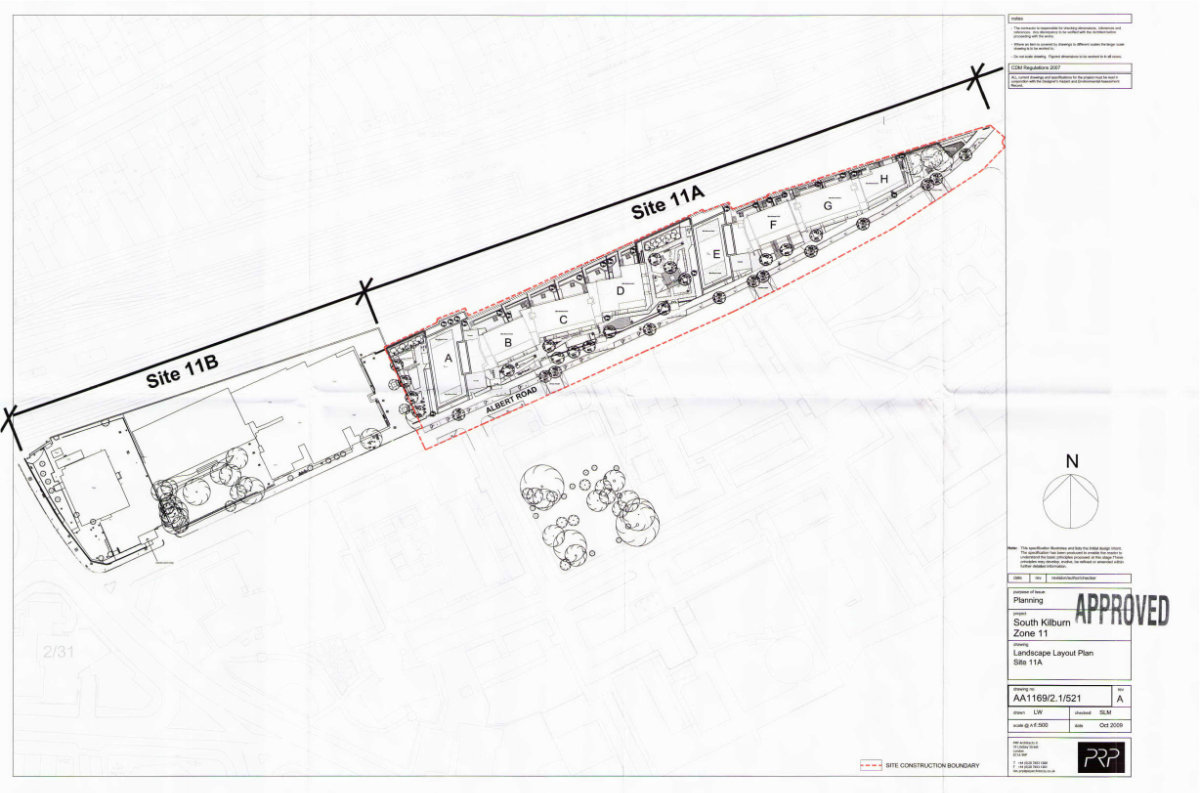
09_3319-AA1169_2.1_521_A_Landscape_layout_plan_site_11a-2308729
George Houser: a-d; Smith House: e-h
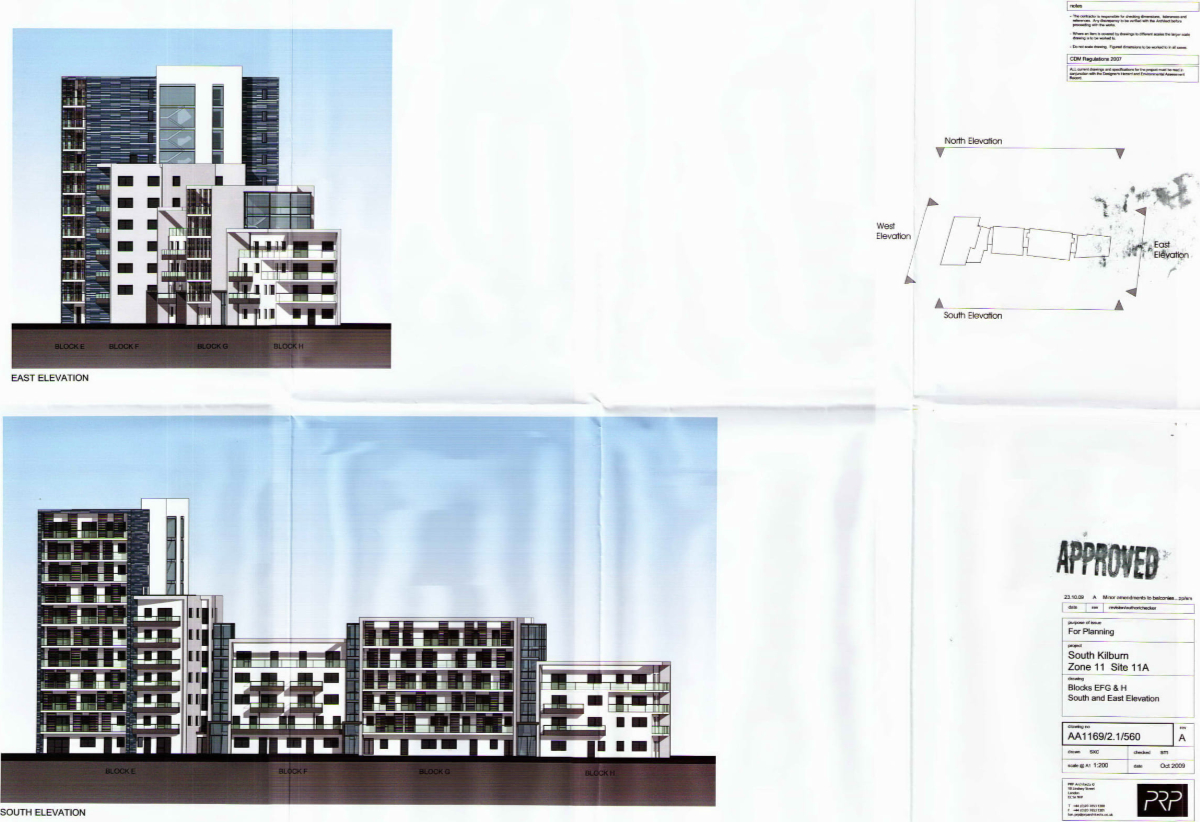
09_3319-AA1169_2.1_560_A_Blocks_efg_and_h_south_and_east_elevation-1061333
South Kilburn Zone 11 Site 11A - PRP Architects 23/10/2009
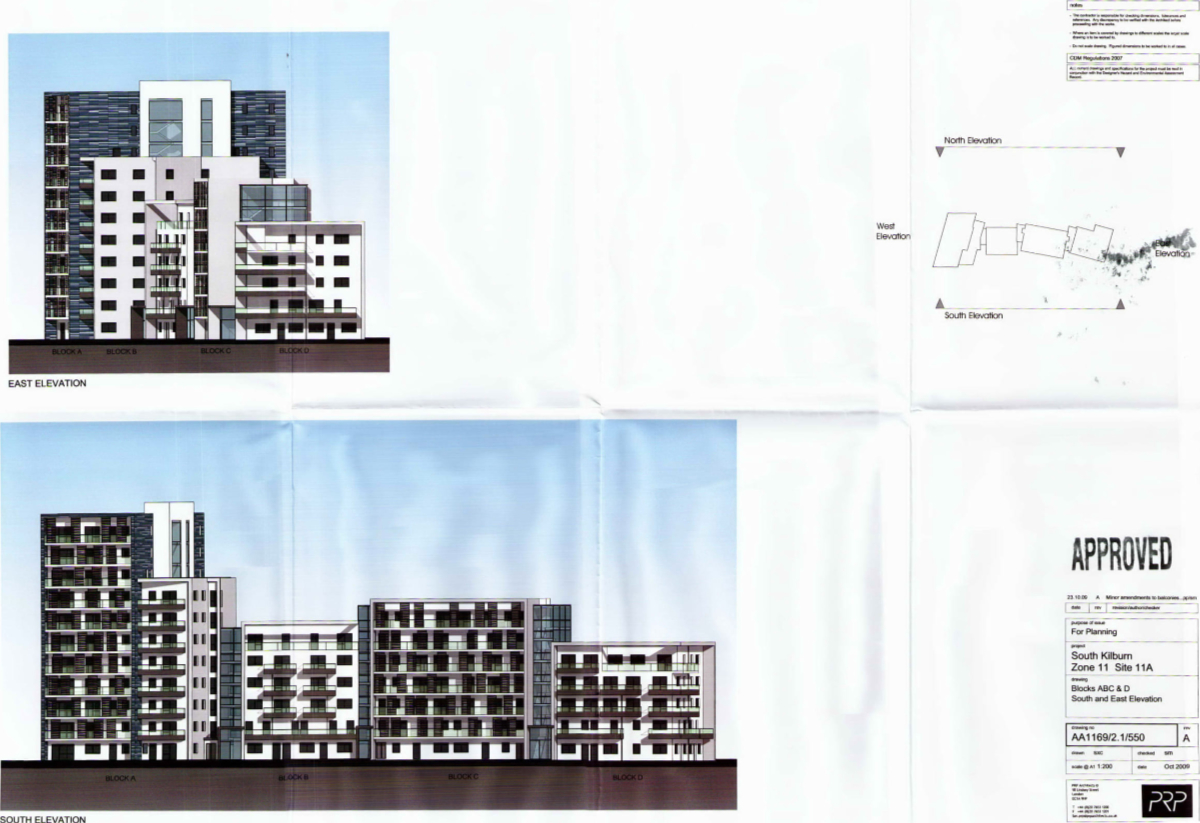
09_3319-AA1169_2.1_550_A_Block_abc_and_d_south_and_east_elevation-1475220
South Kilburn Zone 11 Site 11A - PRP Architects 23/10/2009
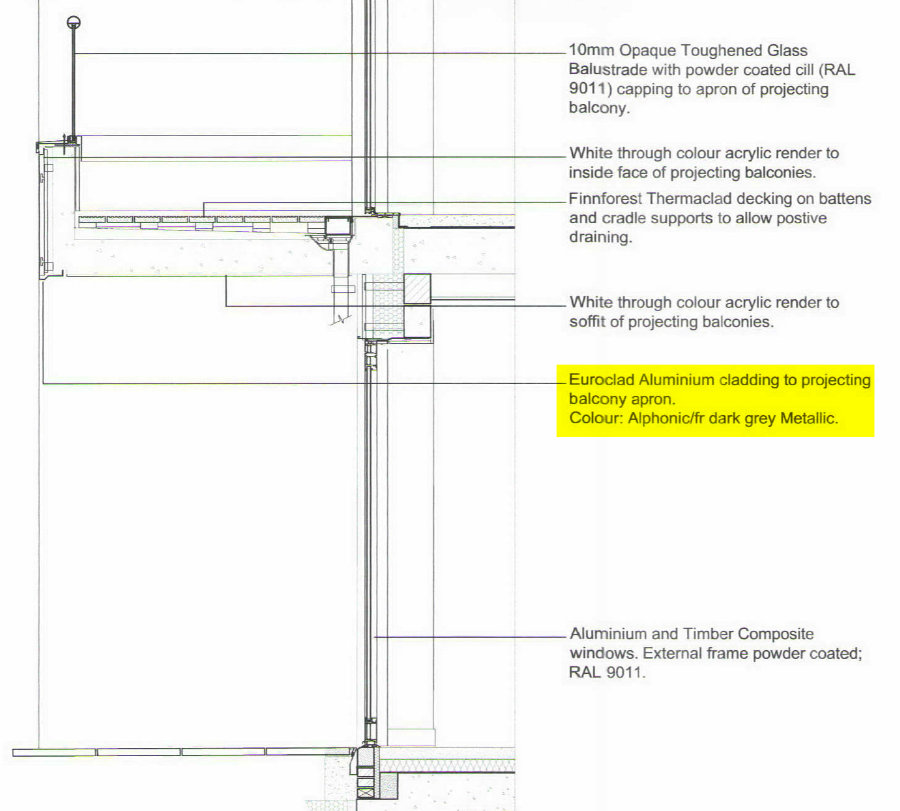
10/2416
10_2416-AA1169_2.1_611_Blocks_b_and_f_-_projecting_balcony__terraces_and_green_roof_deta-2650167
- Section through Projecting Balconies Scale 1:20; PRP Architects; Aug 2010
- “Euroclad Aluminium cladding - Alphonic/fr dark grey metallic”
- Compare sample board from Capital Quarter: “Metal rainscreen panel system Euroclad Alpolic - Linear 5 system Dark Grey Metallic”
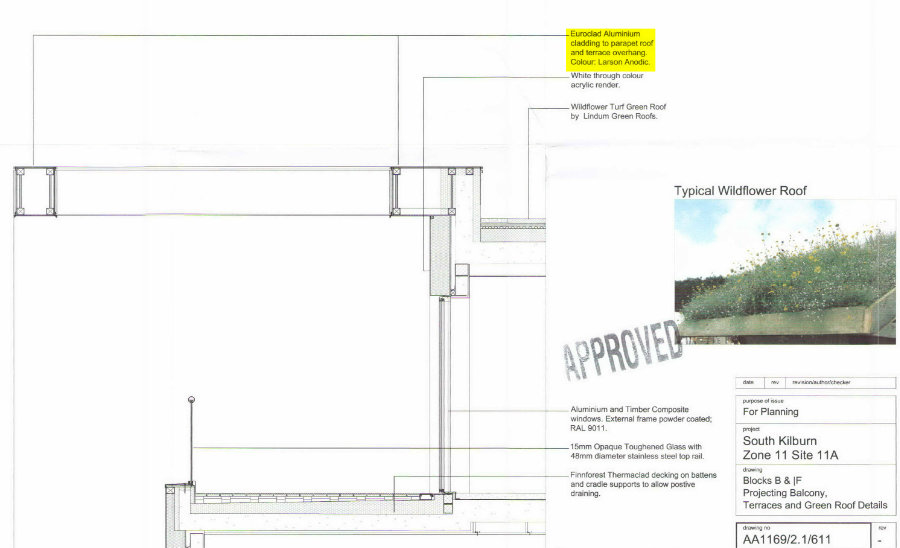
Detail from same drawing above.
- Section through Roof Terraces and Green Roofs Scale 1:20
- “Euroclad Aluminium cladding to parapet roof and terrace overhang. Colour: Larson Anodic.”
- Larson is the brand name for Alucoil’s ACM product. Archive
- According to reports in Construction News, the product ultimately used was unmodified PE Reynobond ACM.
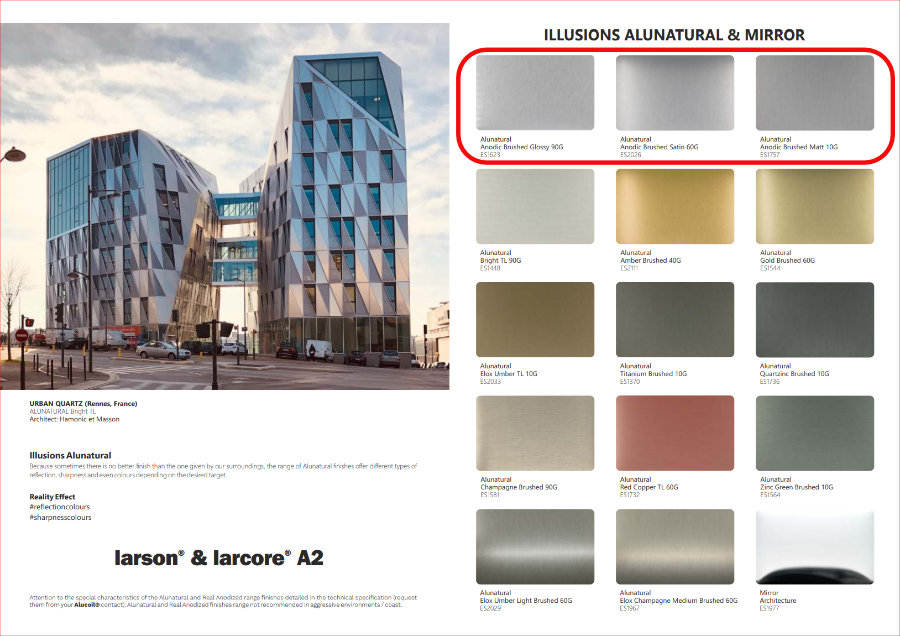
Larson “Carta color illusions” - Anodic - retrieved 8/11/2026
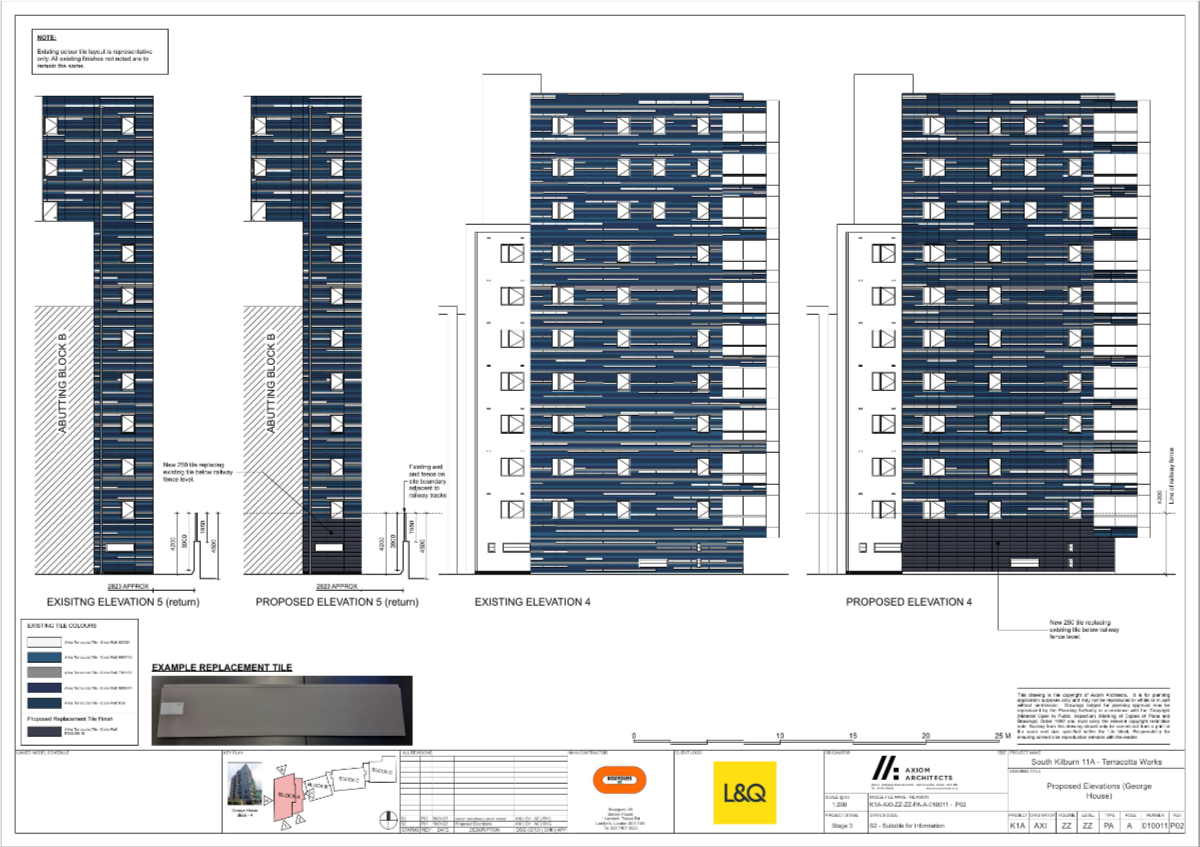
23_0503-EXISTING___PROPOSED_ELEVATIONS__GEORGE_HOUSE_-8558026
23/0503 Remediation of blocks a & e: replacement of combustible insulation behind terracotta