Building / block / estate
St Lukes Square, comprising: New Century House, Mercury House, Jupiter House, and Baythorne House
Address
Baythorne House, 6 Turner Street, Canning Town, London E16 1FJ
Local Authority
Newham
Storeys / height
Over 18m (LFB Sim Evac status)
Cladding
High Prs. Laminate (HPL), Aluminium Composite (ACM), Timber/wood
Owner / Landlord
21/00318/FUL - Galliard / Default Property / Prime Management (PS) Limited
26/01719/FUL - Galliard Construction Ltd
Original design architect
Urban View - Planning submission
Osel Architecture Ltd
Original consent ref/date
06/00054/LTGDC Approved 18/09/2012
- Demolition of existing buildings and structures. Mixed use redevelopment ranging from 5-9 storeys in height, comprising ground and mezzanine floor commercial uses (Classes B1/A2/A3/D1). 162 residential apartments above (including 56 affordable apartments), associated landscaping and basement car parking accessed via Jude Street.
- Land At Corner Of Shirley Street And St Luke’s Square St Lukes Square Canning Town London E16 1HU
- Agent: King Sturge
- Applicant: Robert Mullholland & Co
- Architect: Urban View
07/01787/LTGAOD Approved 6/11/2007
- Discharge of condition 3 (materials in external surfaces) in respect of application reference no 06/00054/LTGDC
- Agent: Osel Architecture Ltd
10/02327/NMTLTG Approved 20/12/2010
- Non-Material amendment to planning permission 06/00054/LTGDC dated 13.12.2006 to allow the use of previously permitted railed, paved, flat roof areas as illustrated on approved drawing number 1060-P-12 Revision B (Planning: First Floor Plan) as additional communal amenity space
- Land At Corner Of Shirley Street And St Luke’s Square St Lukes Square Canning Town London E16 1HU
- Applicant: MAXILLIA PROPERTIES LIMITED
- Agent: King Sturge
- Architect: Osel Architecture Ltd
12/00324/AOD Approved 18/09/2012
- Approval of details pursuant to conditions 3 (Materials of all external surfaces of the mezzanine facade), 4 (Detailed landscaping scheme for existing courtyard), 5 (Parking allocation and sales strategy) and 10 (Environmental Code) attached to planning permission 10/02308/FUL dated 30.09.2011
- Agent: Osel Architecture Ltd
Remediation ref/date
21/00318/FUL Approved 28/04/2021
- Replacement of existing cladding system to the exterior of St Luke’s Square. (This application site affects setting of Grade II Listed Building - Church of St Luke)
- Applicant: Prime Property Management
- Agent: Consult Construct Ltd
The proposed scheme is to replace the existing cladding systems to the exterior of St Luke’s Square. St Luke’s is comprised of a HPL cladding system, an EWI system and cavity wall construction.
The existing HPL cladding system is Trespa Meteon Cladding with Celotex insulation and a timber batten framework. This system has been deemed unsafe in the event of a fire. The replacement cladding system will be a Rock Panel FS-Xtra cladding system which has an A2 combustibility rating (limited combustibility). The cladding will be fixed to a replacement aluminium railing system. The replacement cladding will be in a like-for-like colour. The insulation will be replaced by Rock Wool Duoslab insulation (A1 rated non-combustible).
The existing Sto EPS EWI System has also been deemed unsafe in the event of a fire. It will be replaced by a Knauf Warm Wall Plus system (A1 rated non-combustible). Like the existing system is will have a rendered finish. The colour, however, will be a single cream colour unlike the pattern of different cream colours seen on the existing rendered finish.
The insulation and sheathing board within the masonry cavity wall construction also requires replacing due to safety fears in case of fire. The brickwork will be carefully removed and set aside for reuse. The replacement insulation is specified to be Earthwool Omnifit Slab and Earthwool Rainscreen Slab, both of which are A1 non-combustible. The replacement sheathing board is to be a Siniat Weather Defence Plasterboard, also A1 non-combustible. Any works undertaken to the masonry cavity wall construction will have no effect on it’s aesthetics.
26/01719/FUL Approved 22/09/2026
- Replacement of existing cladding system to the exterior of St Luke’s Square. (This application site affects setting of Grade II Listed Building - Church of St Luke)
- Buildings Between Shirley St And St Lukes Square Canning Town London E16 1HU
- Applicant: Galliard Construction Ltd
- Agent: ACA Studios Ltd
- 26_01719_FUL-DESIGN_AND_ACCESS_STATEMENT-4004879 (extract):
Schedule of Fire Remediation Works
Wall type A: Aluminium Spandrel
- Existing Construction
Aluminium composite panels with foam core; cavity; mineral/glass wool insulation; concrete backing wall.- Proposed Remedial works
Whilst the panel is composed of combustible foam, this has been assessed by Jensen Hughes with a fire performance of Neutral and overall risk medium - Tolerable. Damage cavity barriers to be replacedWall type B :Brickwork Façade
- Existing Construction:
102.5mm brick outer leaf; 30–65mm cavity; Celotex insulation; concrete or metal stud inner leaf; mineral wool; plasterboard.- Proposed Remedial works
Removal and replacement of Brickwork. Install new 12mm A2 sheathing board to metal stud areas with intumescent sealed joints. Install new vertical cavity barriers. Replace existing Celotex insulation with Rockwool to ensure that fully complaiant.Wall type D: Rendered Façade
- Existing Construction:
Silicone render; 120mm EPS insulation; localised cavity; cement board substrate.- Proposed Remedial works
Complete replacement of Render wall system. With webber xp system with mineral wool insulation slab mechanically fixed to substrate.Wall type E: Trespa Cladding
- Existing Construction:
Trespa panels; timber battens; Tyvek membrane; Celotex insulation; cement particle board; metal stud frame; mineral wool; plasterboard. Proposed Remedial works- Proposed Remedial works
Complete removal of existing cladding system. Install Proteus HR rainscreen panels on Helping Hand support system with Rockwool Duoslab mineral wool insulation.Balcony Type B
- Existing Construction:
Timber decking.- Proposed Remedial works
Remove all timber decking and replace with an approved fire-rated decking system.
Remediation lead
21/00318/FUL - Consult Construct Ltd
26/01719/FUL - ACA Studios Ltd
Litigation
-
Source / Evidence / Links
- LFB ACM 18m+ disclosure log (FOI2024/00164) - row 16
- Status Sim Evac Over 18m; Interim measure: FAS; Other issue: ; Cladding types: High Prs. Laminate (HPL), Aluminium Composite (ACM), Timber/wood; Responsible person: Default Property | Prime Management (PS) Limited
- Remediation applications do not mention ACM
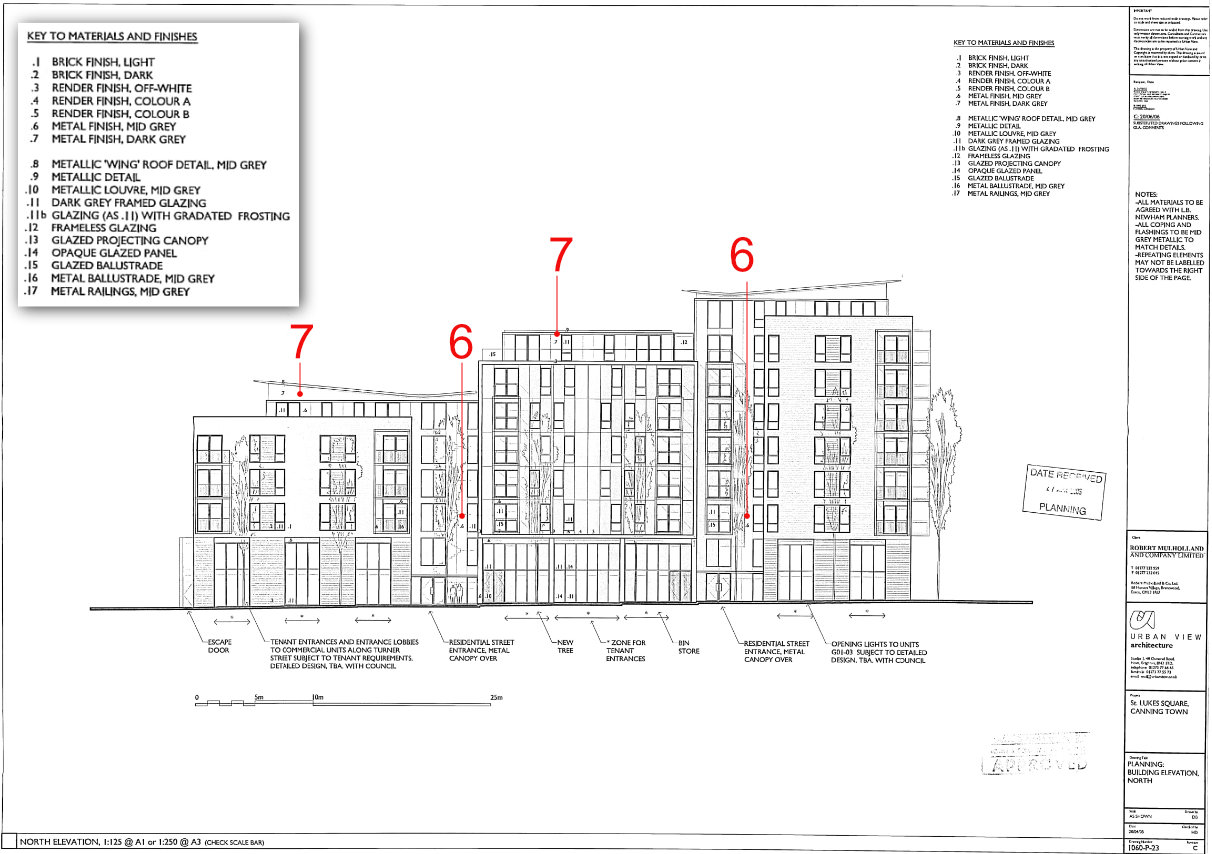
Approved_plan_1060-p-23_C-22628 - Urban View Architecture, 28/04/2005
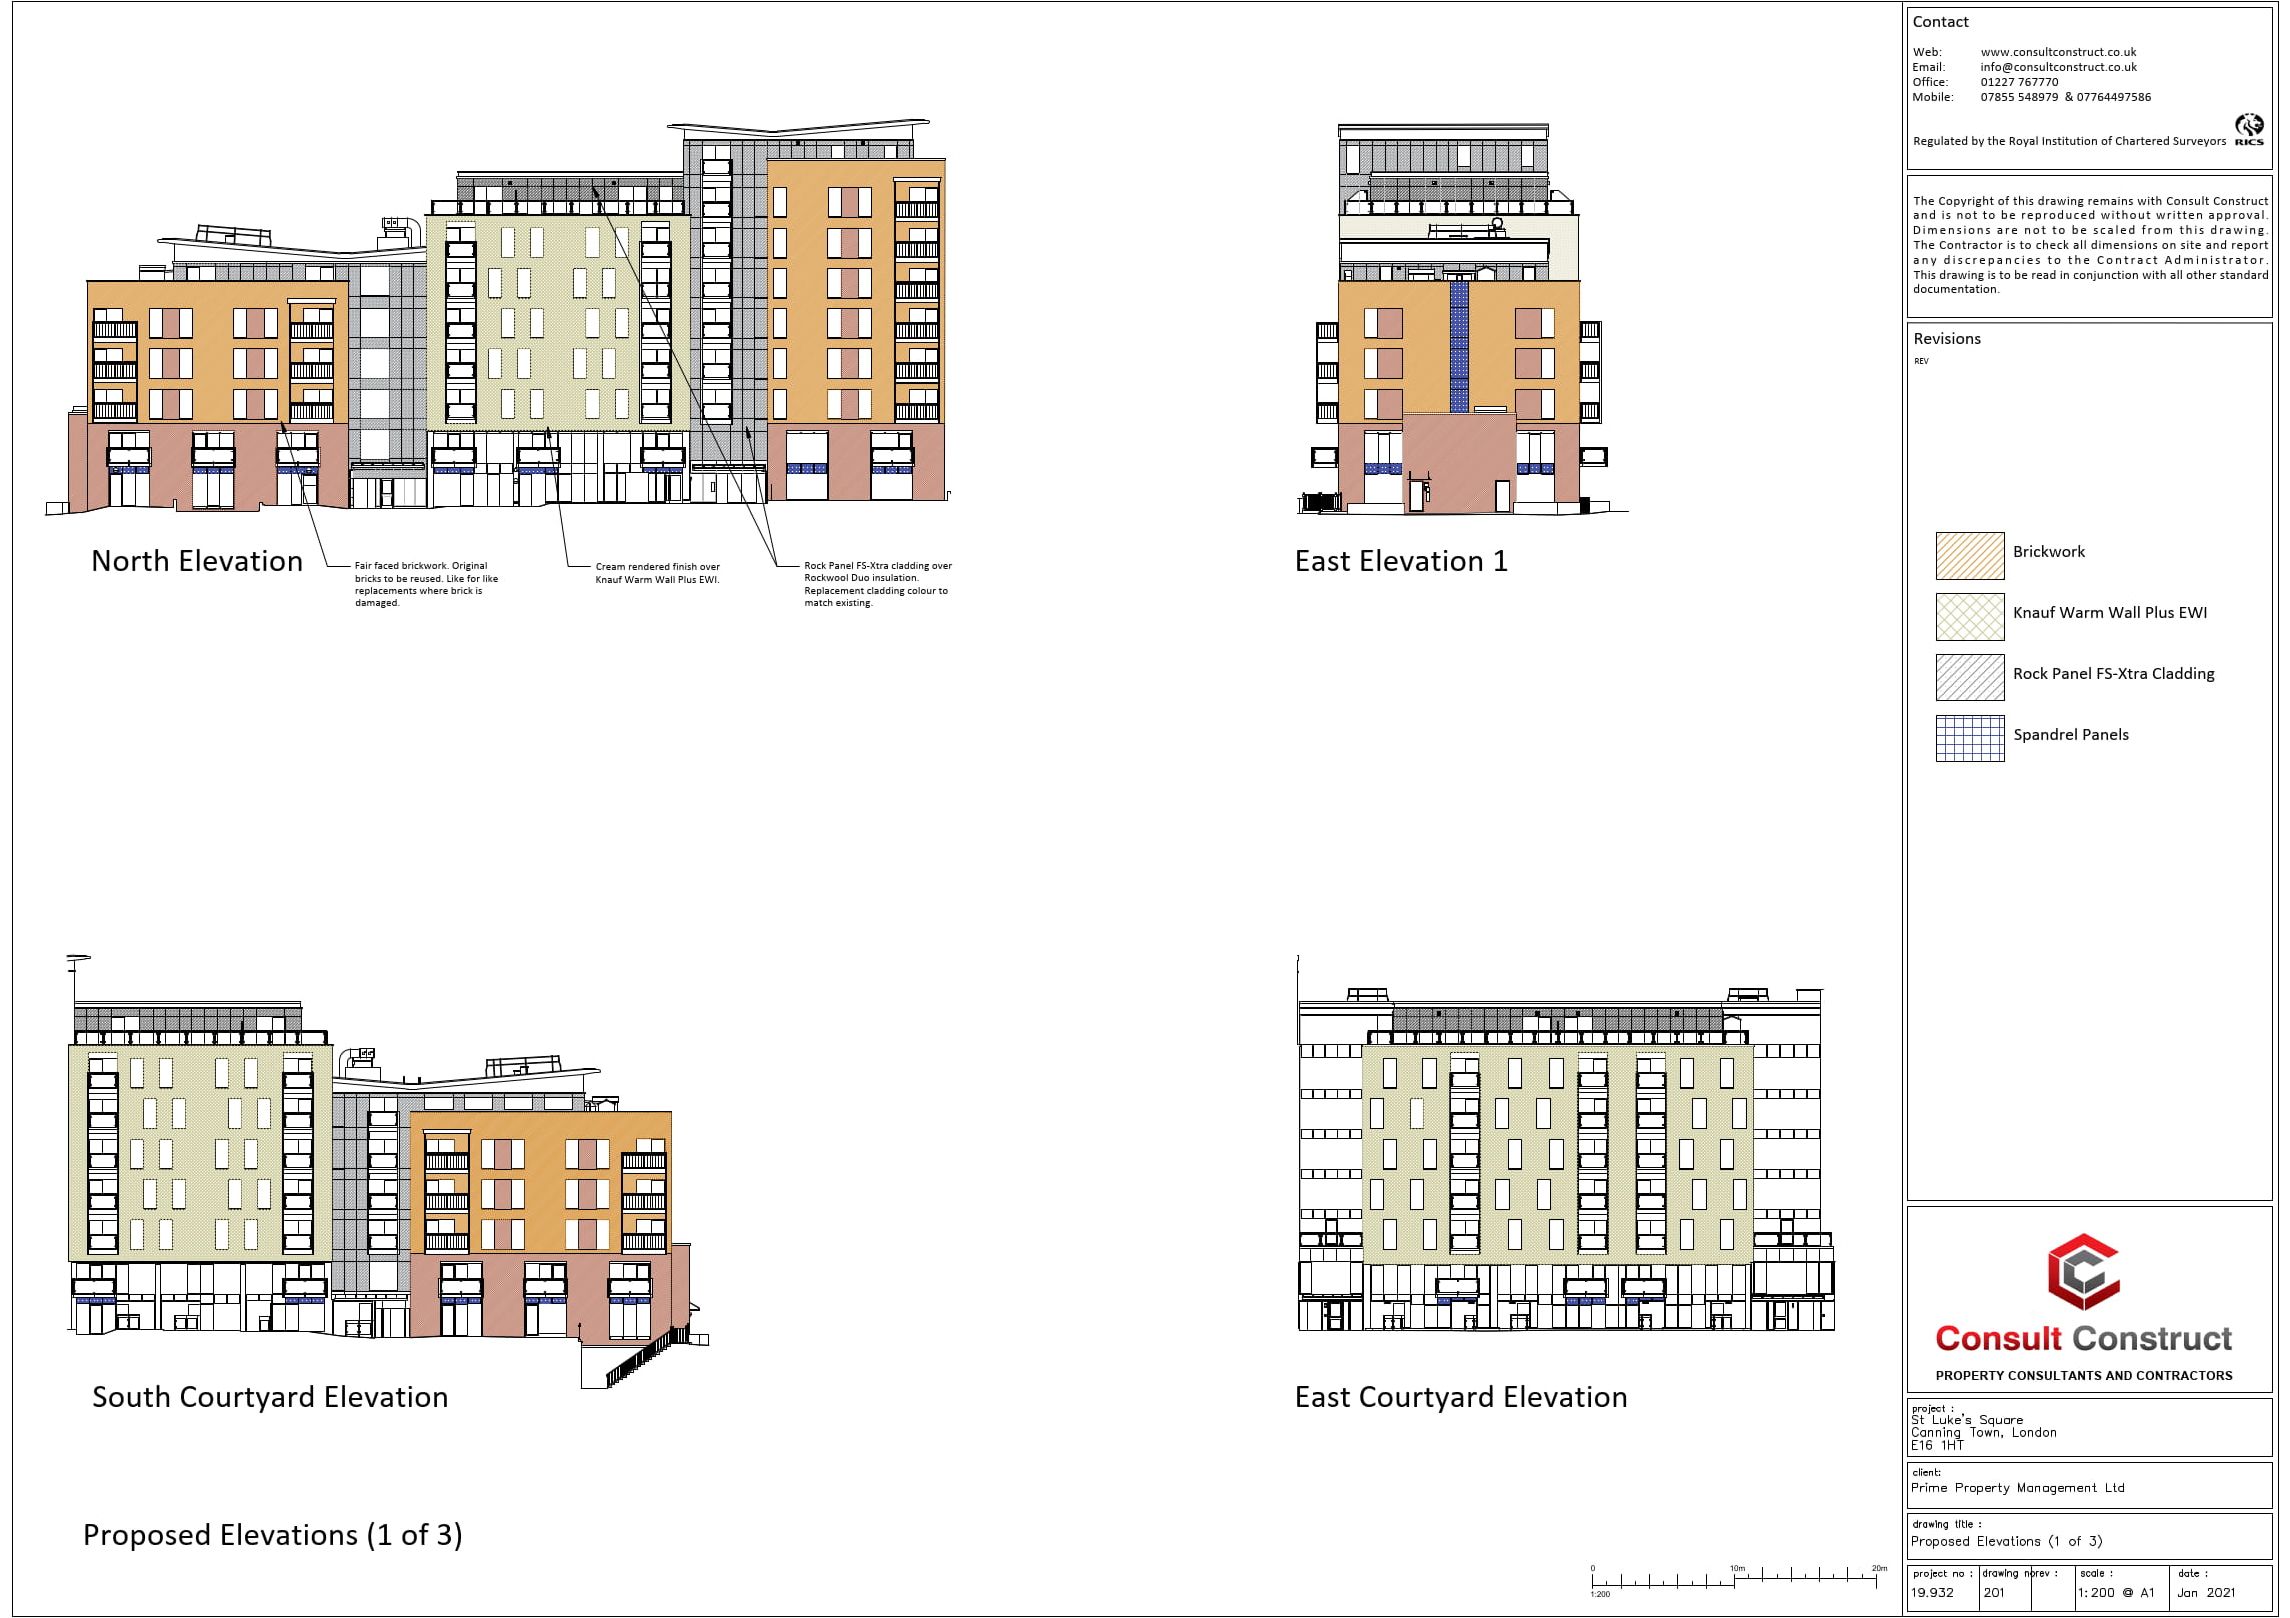
21_00318_FUL-2021.01.21_-_201_-_PROPOSED_ELEVATIONS_1-3258708
Superseded by new application
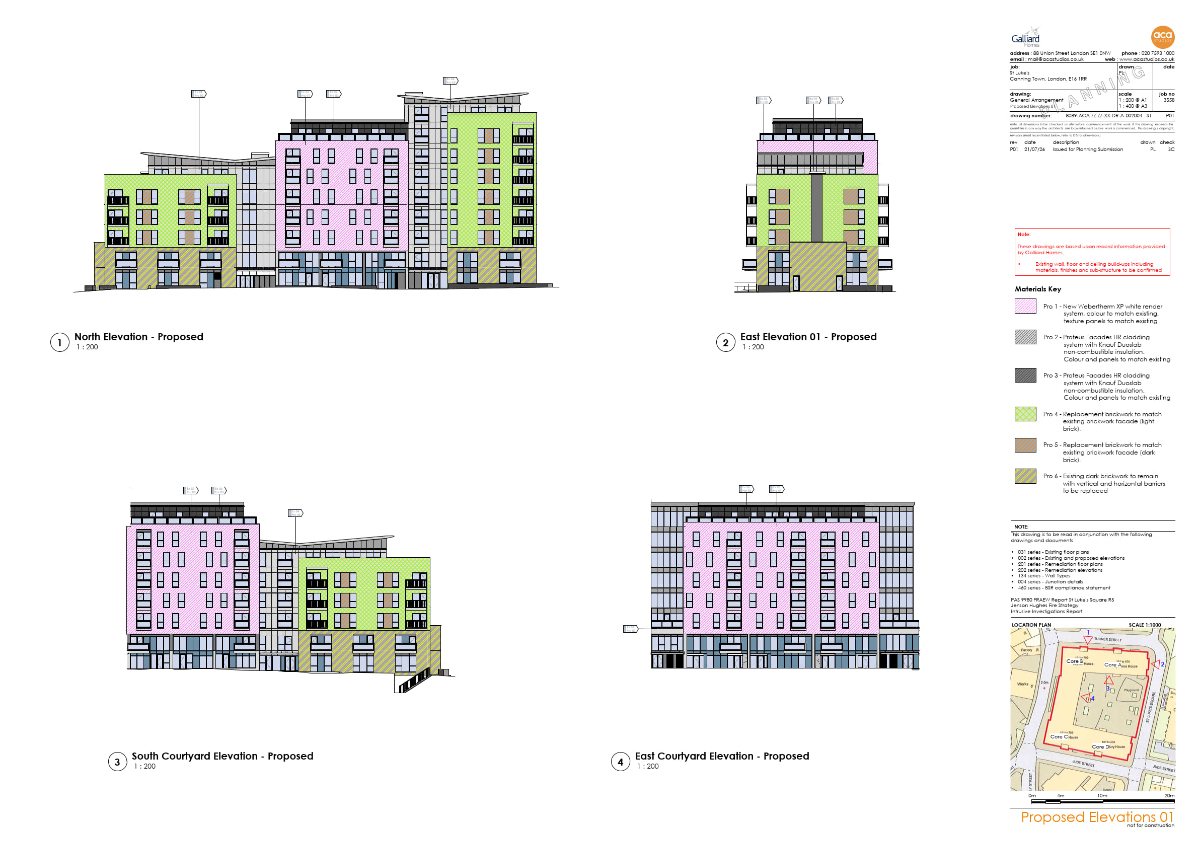
26_01719_FUL-8089-ACA-ZZ-ZZ-XX-DR-A002004-P01-PROPOSED_ELEVATIONS_01-4004876
acastudios 21/07/2026
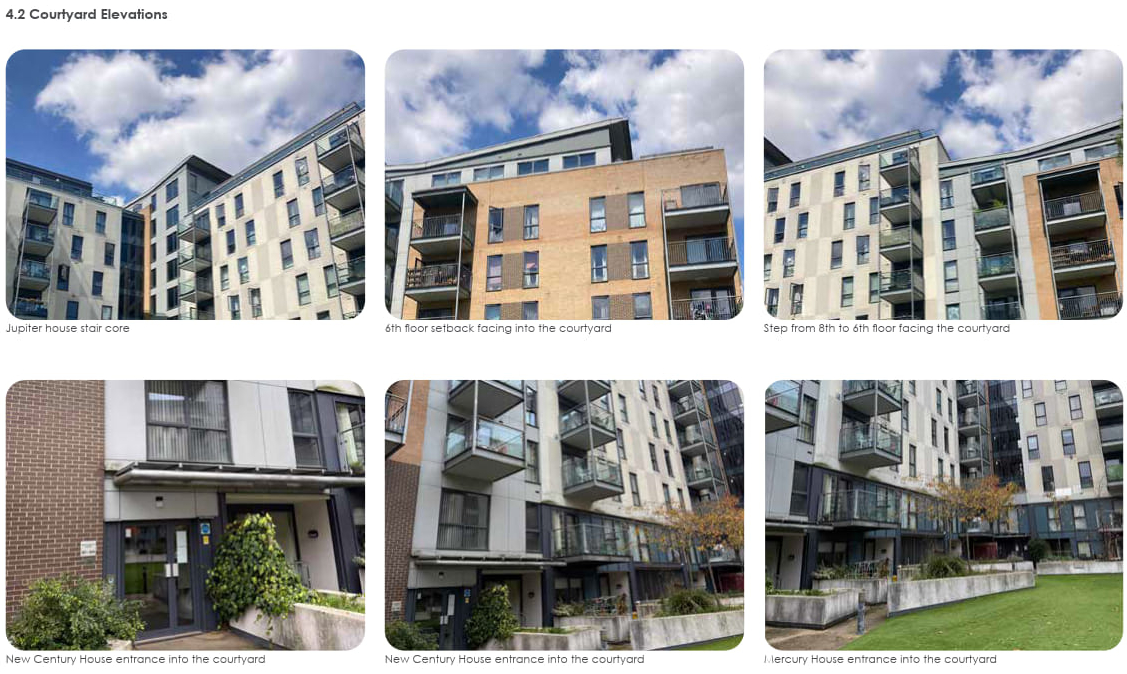
26_01719_FUL-DESIGN_AND_ACCESS_STATEMENT-4004879
acastudios 20/07/2026