Address
Forty Acre Lane, Canning Town, London E16
Local Authority
Newham
Storeys / height
Cladding
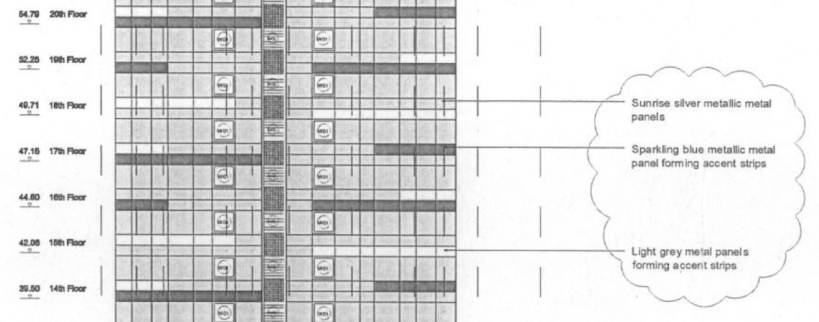
ACM - failed the 2017 government screening tests. Rock mineral wool insulation behind (per ECD)
Owner / Landlord
Original design architect
NOT FOUND. Tower Blocks UK records the development as ‘Trinity Street I’, block Ferrier Point L2108, 115 dwellings, 24 storeys, contractor DIRECT MUNICIPAL LABOUR, construction start 1966, commissioning authority NEWHAM LONDON BOROUGH COUNCIL - and no architect field. INFERENCE, not a source: a block commissioned by Newham and built by direct labour from 1966 would ordinarily have been designed in-house by the Borough Architect’s Department. Note the West Ham hypothesis fails on dates - West Ham CB ceased to exist in 1965. Storey count disputed: 23 (RIBAJ) vs 24 (Tower Blocks UK)
Original consent ref/date
1966 start, 1968 completion
Remediation ref/date
Remediation lead
- Engie Regeneration (contractor); Valcan VitraDual A1 rainscreen
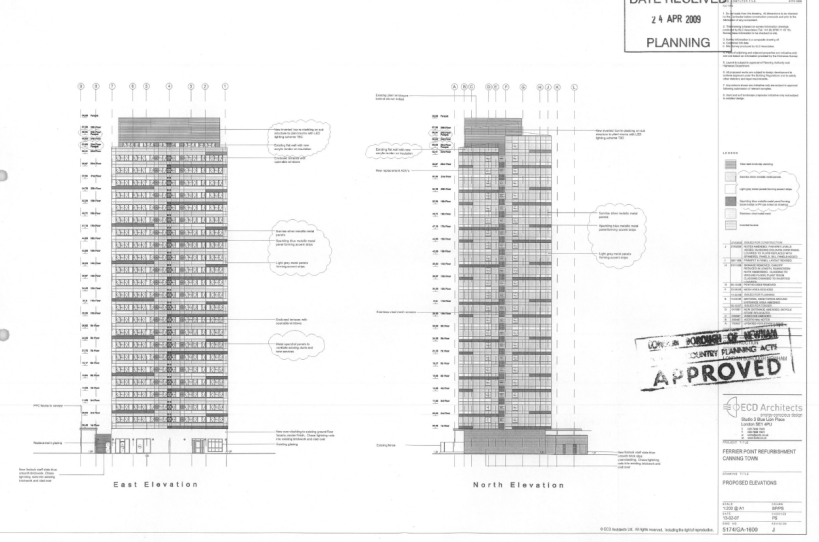
- ECD Architects (2010-11 refurb, GBP 9.8m, horizontal metal overcladding to all four elevations)
Litigation
None found. ECD say they hold the full spec and contract showing where design liability sat
Source / Evidence / Links
- ACM - failed the 2017 government screening tests. Rock mineral wool insulation behind (per ECD)
- AJ 10/06/2021 (James Traynor interview); ECD own project page; Construction Index; Valcan
- Fire: YES - 22/06/2020, flat fire 12th floor, AFTER recladding; no facade spread (supplier account)
- https://ecda.co.uk/projects/ferrier-point/ (now removed. See https://web.archive.org/web/20170618125052/https://ecda.co.uk/projects/)
- https://www.theconstructionindex.co.uk/news/view/engie-starts-to-strip-cladding-from-newham-towers
- https://valcan.co.uk/news/tower-block-fire-ferrier-point-newham-london/
- https://www.hamag.co.uk/fire-security-and-safety/fire-performance-vitradual-ferrier-point-london
- 09/00222/LA3 Amendments to previously approved scheme (Application No. 08/00314/FUL)
Additional corroboration (Practices tab)
- ECD Architects - Overclad architect
Basis: AJ named them and interviewed MD James Traynor. Own project page confirms the 2010-11 GBP 9.8m refurb. Same contractor and facade subcontractor as Grenfell (Rydon, Harley Facades). Traynor: the practice held the full spec and contract showing where design liability sat. ECD also work extensively AS remediation architects - ECD Architects - Overclad architect (Ferrier Point); REMEDIATION architect (Denning Point)
Basis: TWO buildings, two different roles. At Denning Point, a 23-storey 1960s block with 81 social homes for EastEnd Homes, ACM was installed in 2014 and ECD did the de-cladding and re-cladding. Whoever specified the 2014 ACM is NOT traced