Building / block / estate
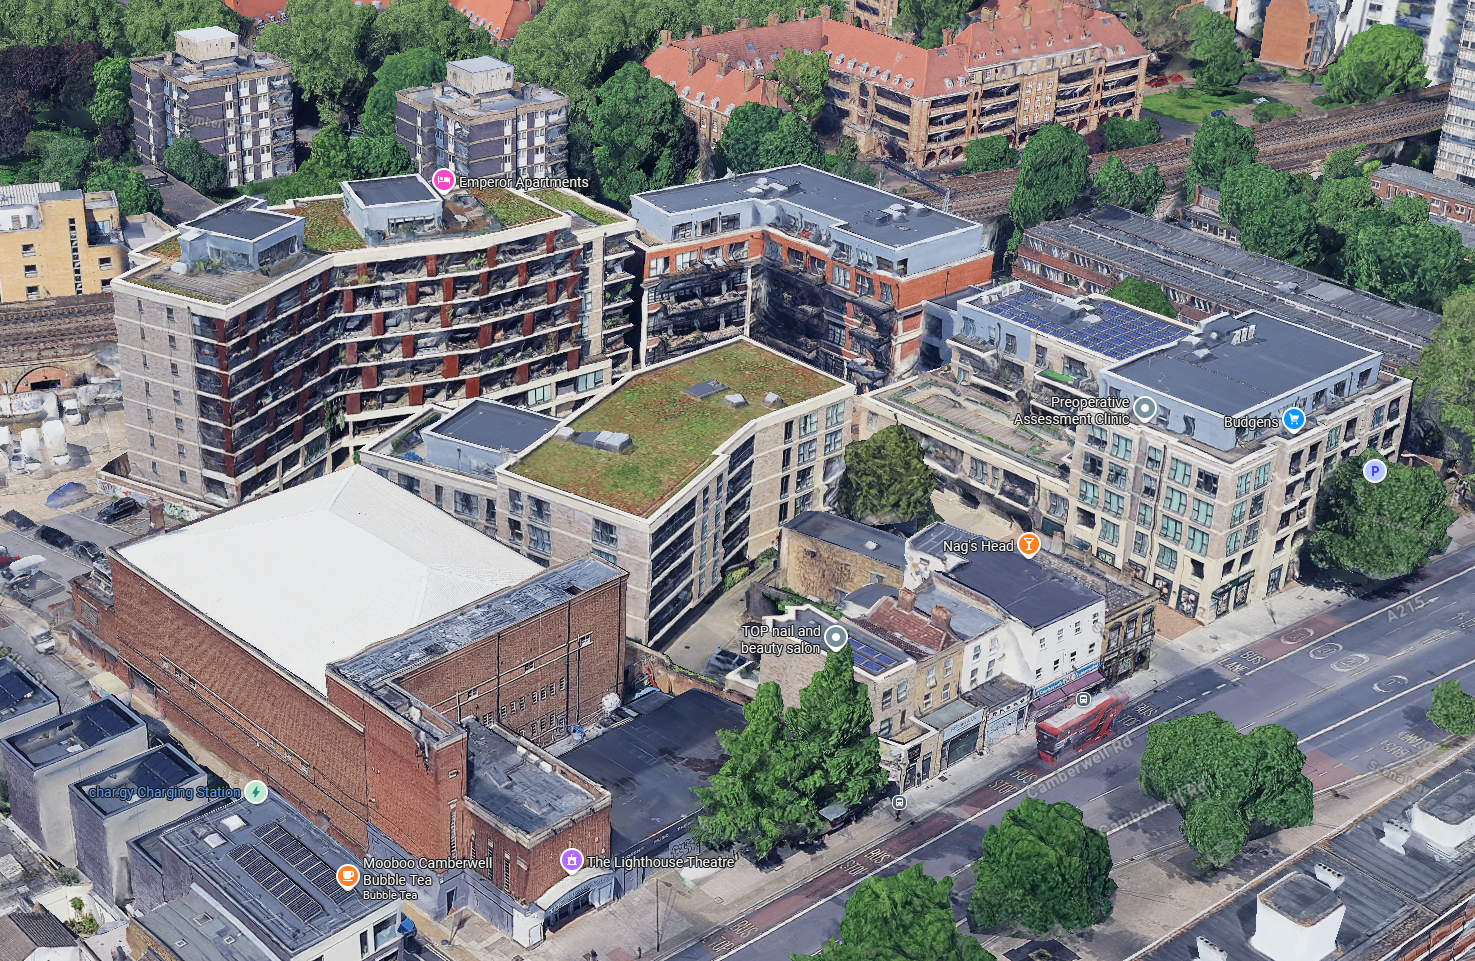
Core 1 Emperor Apartments
Address
Core 1, Emperor Apartments, 3, Scena Way, London
Local Authority
Southwark
Storeys / height
Over 18m (LFB Sim Evac status)
Cladding
Aluminium Composite (ACM), Other Metal Composite, Brick, Timber/wood
Owner / Landlord
Default Property | Hyde Housing Association
(Developer: Purelake)
Original design architect
Matthew Allchurch Architects - Planning
ACA Studios Ltd - Materials discharge application, details
Original consent ref/date
14-AP-2948 - Approved 5/03/2015
- Demolition of existing buildings land rear 240 & 252 Camberwell Road and the partial retention and conversion of the existing warehouse in association with the redevelopment of the site to provide buildings ranging from 2 to 9 storeys in height comprising 164 residential units (Use Class C3), 1,775 sqm of flexible commercial / community floorspace (Classes A1/B1/D) together with associated car parking, cycle parking, open space, landscaping and infrastructure works.
- Agent: Savills
- Design and Access Statement: Matthew Allchurch Architects
16/AP/1954 - Approved 1/06/2016
- Details of condition 19 “Samples of external facing materials” pursuant to planning permission 14-AP-2948 for: Demolition of existing buildings and the partial retention and conversion of the existing warehouse in association with the redevelopment of the site to provide buildings ranging from 2 to 9 storeys in height comprising 164 residential units (Use Class C3), 1,775 sqm of flexible commercial / community floorspace (Classes A1/B1/D) together with associated car parking, cycle parking, open space, landscaping and infrastructure works.
- Agent: ACA Studios Ltd
16/AP/4180 - Approved 20/11/2016
- Details of Condition 18 detail - drawings of specified elements pursuant to planning permission 14/AP/2948 for: (Demolition of existing buildings and the partial retention and conversion of the existing warehouse in association with the redevelopment of the site to provide buildings ranging from 2 to 9 storeys in height comprising 164 residential units (Use Class C3), 1,775 sqm of flexible commercial / community floorspace (Classes A1/B1/D) together with associated car parking, cycle parking, open space, landscaping and infrastructure works.)
- Agent: ACA Studios Ltd
Remediation ref/date
-
Remediation lead
-
Litigation
-
Source / Evidence / Links
- London Fire Brigade FOI2024/00164 disclosure log, row 73: Status Sim Evac Over 18m; Interim measure: FAS; Other issue: ; Cladding types: Aluminium Composite (ACM), Other Metal Composite, Brick, Timber/wood; Responsible person: Default Property | Hyde Housing Association LFB ACM 18m+ disclosure log (FOI2024/00164) - row 73
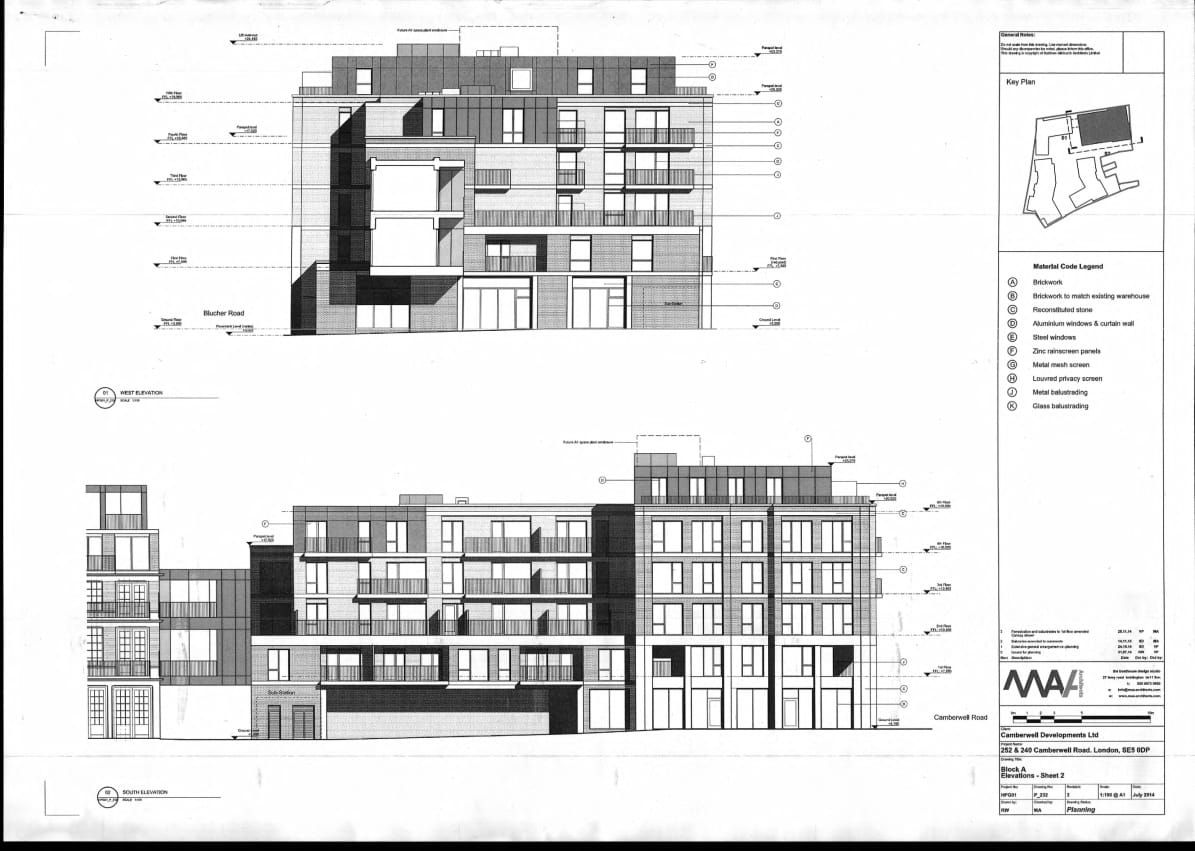
14-AP-2948
14_AP_2948-P_232_REV_3_-BLOCK_A_ELEVATIONS-_SHEET_2-2887752
Item F: Zinc rainscreen panels
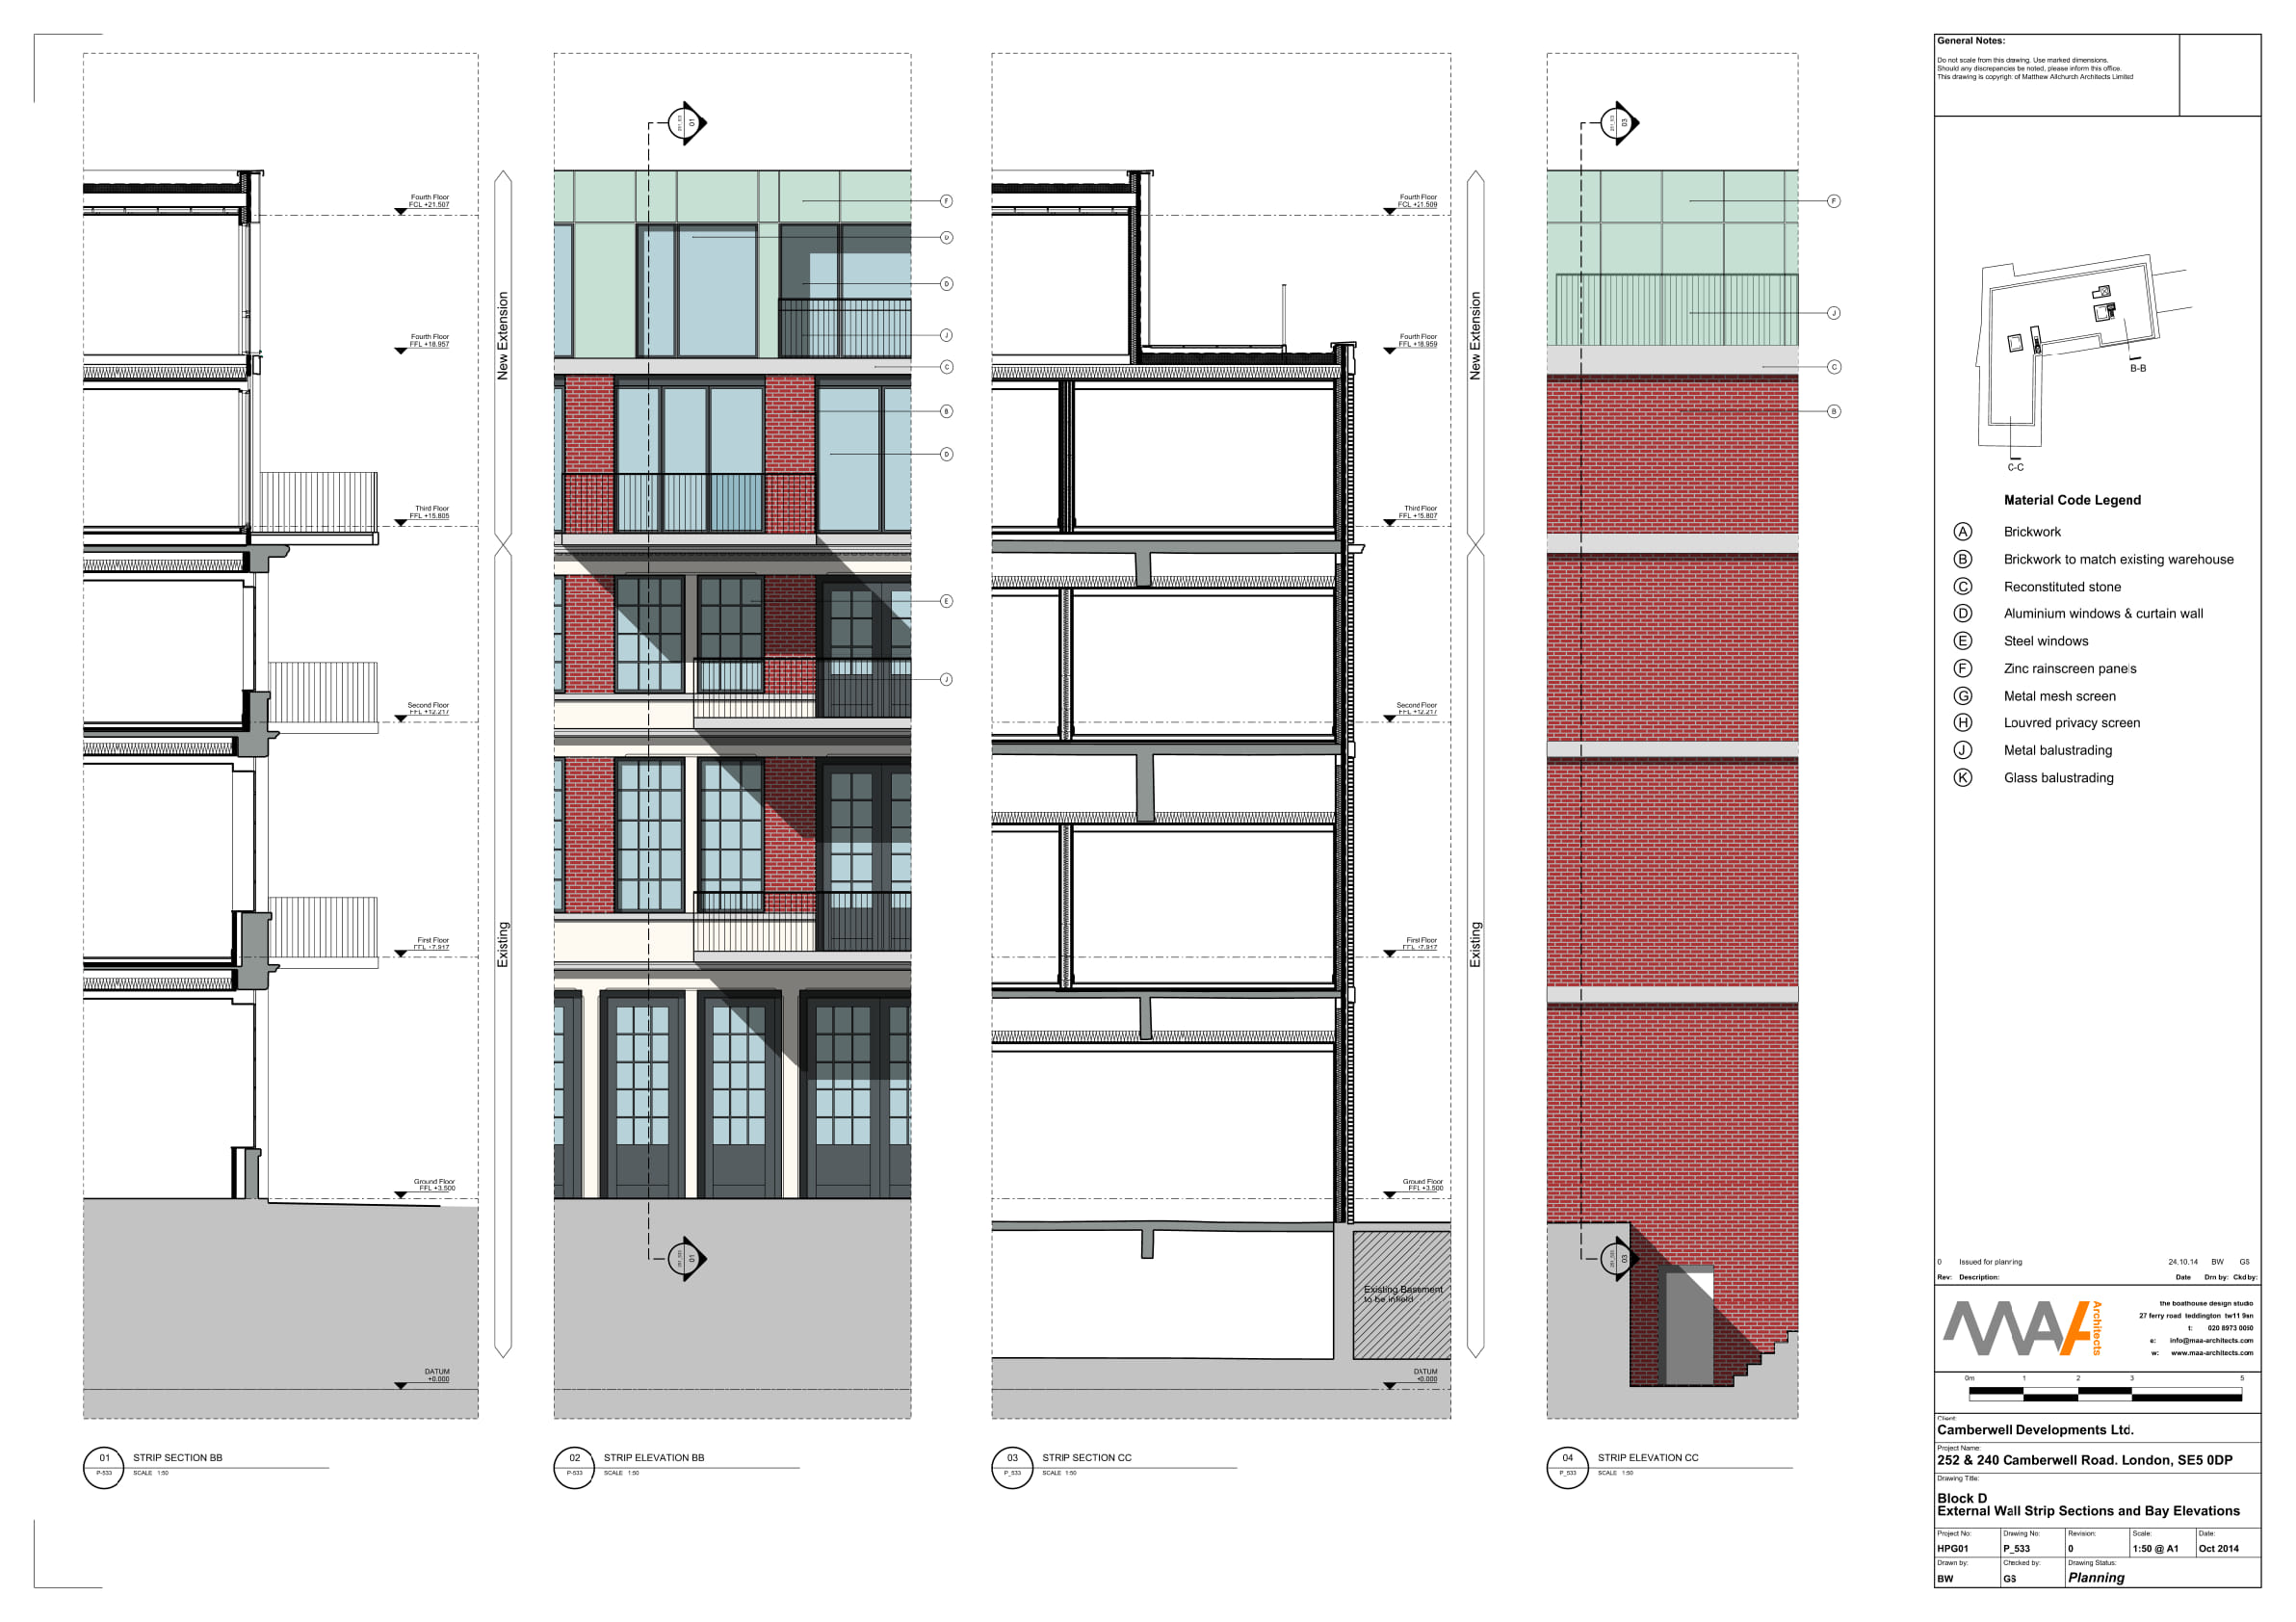
14-AP-2948
14_AP_2948-P_533_-BLOCK_D-_EXTERNAL_WALL_STRIP_SECTIONS_AND_BAY_ELEVATIONS-2299090
Item F: Zinc rainscreen panels
16/AP/1954
16_AP_1954-EXTERNAL_MATERIAL_SAMPLES-2534657
No description of cladding materials. Only the LFB list confirms ACM.