Address
Adelaide Road, Swiss Cottage NW3
Local Authority
Camden
Storeys / height
Cladding
ACM, Reynobond PE, installed by Harley Facades
Owner / Landlord
Original design architect
Dennis Lennon and Partners (1967-68). CORROBORATED 17/09/2026 by Tower Blocks UK, which records the architect as “D. Lennon & Partners” on BOTH Chalcots entries and adds the ENGINEER, Clarke, Nicholls & Marcel
Original consent ref/date
Approvals 1965 and 1966. Tower Blocks UK splits the estate: Blocks A and B are Dornay L1564 and Bray L1565; Stage II Blocks C and D are Burnham L1566 and Taplow L1567. NOTE Tower Blocks UK spells it DORNAY where Camden uses DORNEY - probably their typo, but worth a check
HTA Architects (agent on 2003/3488/P and 2006/1384/P)
Remediation ref/date
2018/0503/P; 2021/0191/P
Remediation lead
Arup (author of Design and Access Statement);
Litigation
-
Source / Evidence / Links
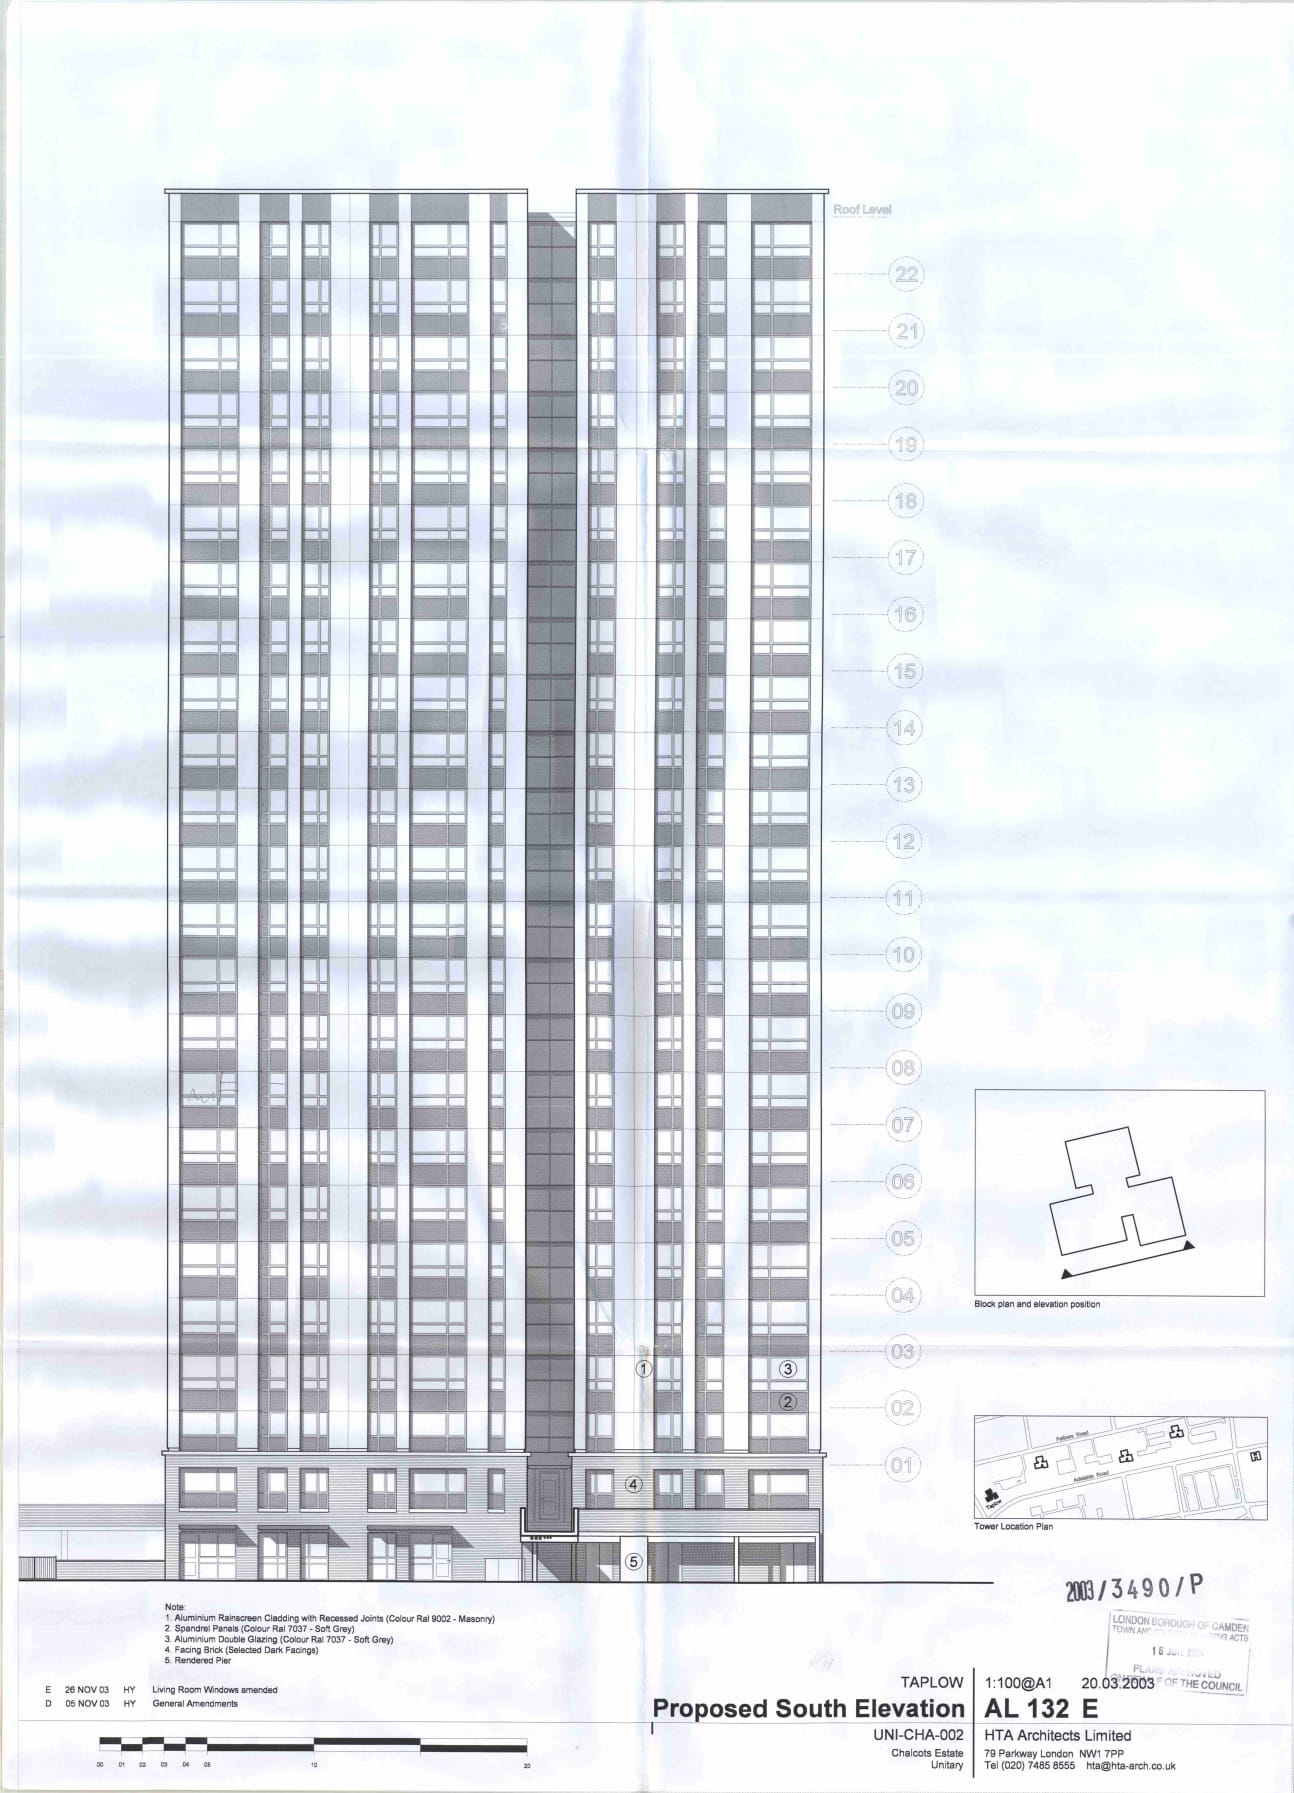
- 2003/3490/P Full Planning Permission (Taplow tower)
- https://www.e-architect.com/london/chalcots-estate-cladding
- https://en.wikipedia.org/wiki/Chalcots_Estate
- https://www.insidehousing.co.uk/news/more-than-a-dozen-tower-blocks-clad-by-grenfell-subcontractor-stripped-of-dangerous-acm-since-fire-66717
Additional corroboration (Practices tab)
- Dennis Lennon and Partners - Original architect
Basis: Built 1967-68; no connection to the cladding - HTA Design LLP - Overclad architect
Basis: Camden planning record, agent on 2003/3488/P and 2006/1384/P - Arup - Remediation design
Basis: Author of the Design and Access Statement on 2021/0191/P
London Fire Brigade disclosure log
LFB ACM 18m+ disclosure log (FOI2024/00164) - rows 5 (Blashford), 6 (Bray)