Building / block / estate
Archway Heights
Address
Archway Heights, 16 Archway Road, London N19 3TF
Local Authority
Islington
Storeys / height
9 storeys. Over 18m (LFB Sim Evac status)
Cladding
“Powder Coated Rainscreen”
Owner / Landlord
Origin Housing Association (LFB: Default Property | Origin Housing Ltd)
Original design architect
PDP ARCHITECTURE LLP - https://www.pdp-architects.co.uk/portfolio/archway-heights/
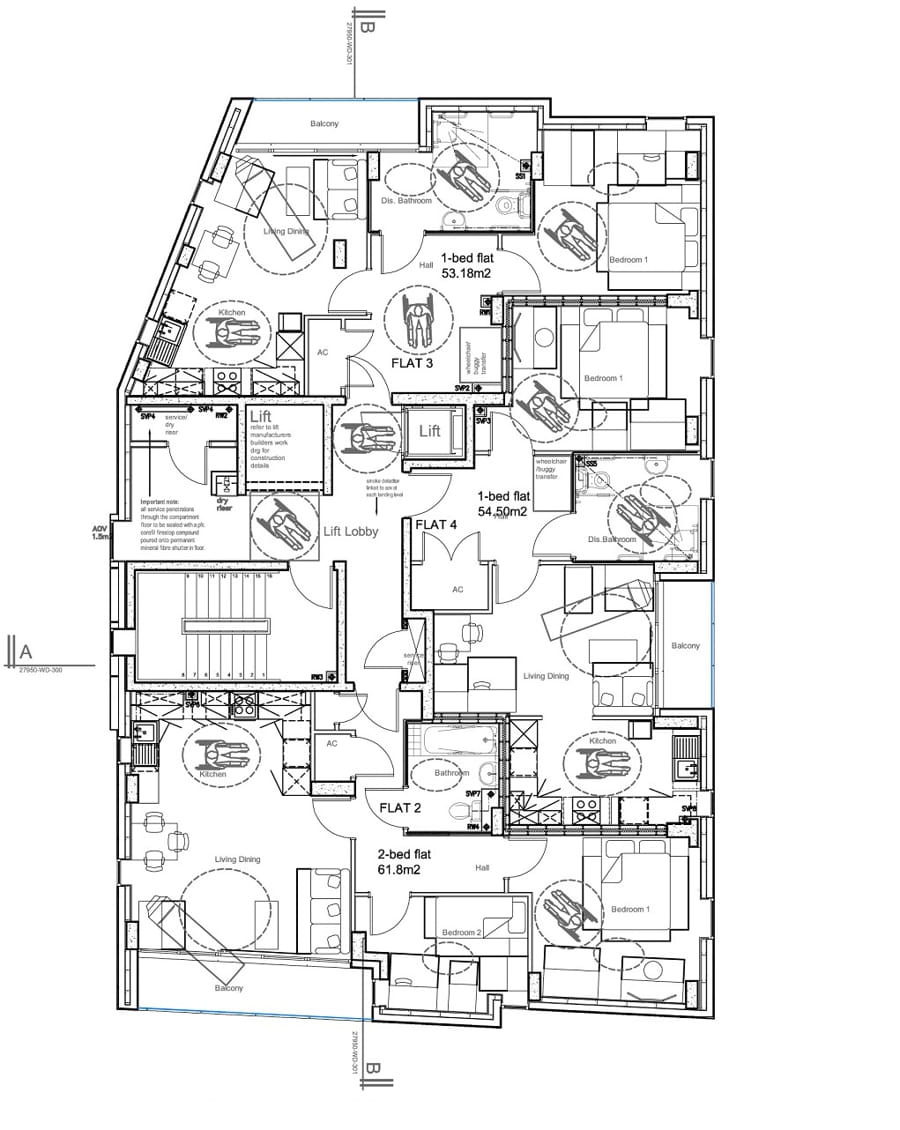
- This striking 9-storey residential landmark development is located on a restricted site which is adjacent to the A1 trunk road into north London. Whilst the concept design was by another architectural practice, the client wanted a design team that could see the concept design evolve into a buildable project. Therefore the scheme’s plans re-planned to make them more spatially efficient and adaptable to conform to Building Regulation standards. The challenging external cladding concept of varying projecting bays seemed to have no precedent, so PDP Architecture was able to rationalise the design so that a specialist cladding manufacturer could successfully realise the original concept.
- Project: Archway Heights
- Location: Archway, Islington, North London
- Client: Origin Housing Group
- Contract Value: £4.2 million
- Contract Type: Design & Build
- Completed: Summer 2012
Original consent ref/date
P101114(MC1)
- Approval of details pursuant to conditions 3 (Materials), 7 (Renewable energy) and 11 (Construction Logistic Plan) of planning permission reference P101114 dated 14 June 2011.
- Rainscreen panel system to be designed, fabricated and installed by specialist. Panel formed in powdercoated aluminium on support rail system.
Remediation ref/date
P2023/1283/FUL - Full Planning Application, “Re-cladding of external elevations”, registered 04/05/2023, decided (approved with conditions) 17/08/2023
- Ventilated aluminium composite cladding on a steel rail system fixed to a cast in-situ concrete frame (c.2012). Design and Access Statement records combustible phenolic insulation behind, and “discoveries of the absence of vertical and horizontal fire breaks are well documented”, with poor installation of fire barriers where they do exist. Fall arrest scaffolding erected spring 2020 after a panel came loose and fell. Replacement system specified: SOTECH OPTIMA FC+ hook-on secret-fix rainscreen facade, colour-matched to the existing.
Remediation lead
Faithorn Farrell Timms LLP (FFT) - chartered building surveyors, Central Court, 1 Knoll Rise, Orpington BR6 0JA. Design and Access Statement dated May 2022 prepared and signed by Mehmet Bekir FRICS FCIOB AIFireE CEnv, Partner, “for and on behalf of” FFT, on behalf of client Origin Housing Association.
Litigation
Source / Evidence / Links
- London Fire Brigade FOI2024/00164 disclosure log, row 30: Status Sim Evac Over 18m; Interim measure: FAS; Other issue: ; Cladding types: Aluminium Composite (ACM); Responsible person: Default Property | Origin Housing Ltd
- Islington planning application P2023/1283/FUL, Design and Access Statement (received 04/05/2023) - https://planning.agileapplications.co.uk/islington/application-details/522487
- PlanIt aggregator record: https://www.planit.org.uk/planapplic/Islington/P2023/1283/FUL/
- Earlier permission (2011-12), for context, not yet checked for original architect: Islington P112531 / P101114, “Replacement of the existing building with a 9 storey building…” decided 14/06/2011 and varied 14/08/2012 - https://www.planit.org.uk/planapplic/Islington/P112531/
London Fire Brigade disclosure log
LFB ACM 18m+ disclosure log (FOI2024/00164) - row 30