Building / block / estate
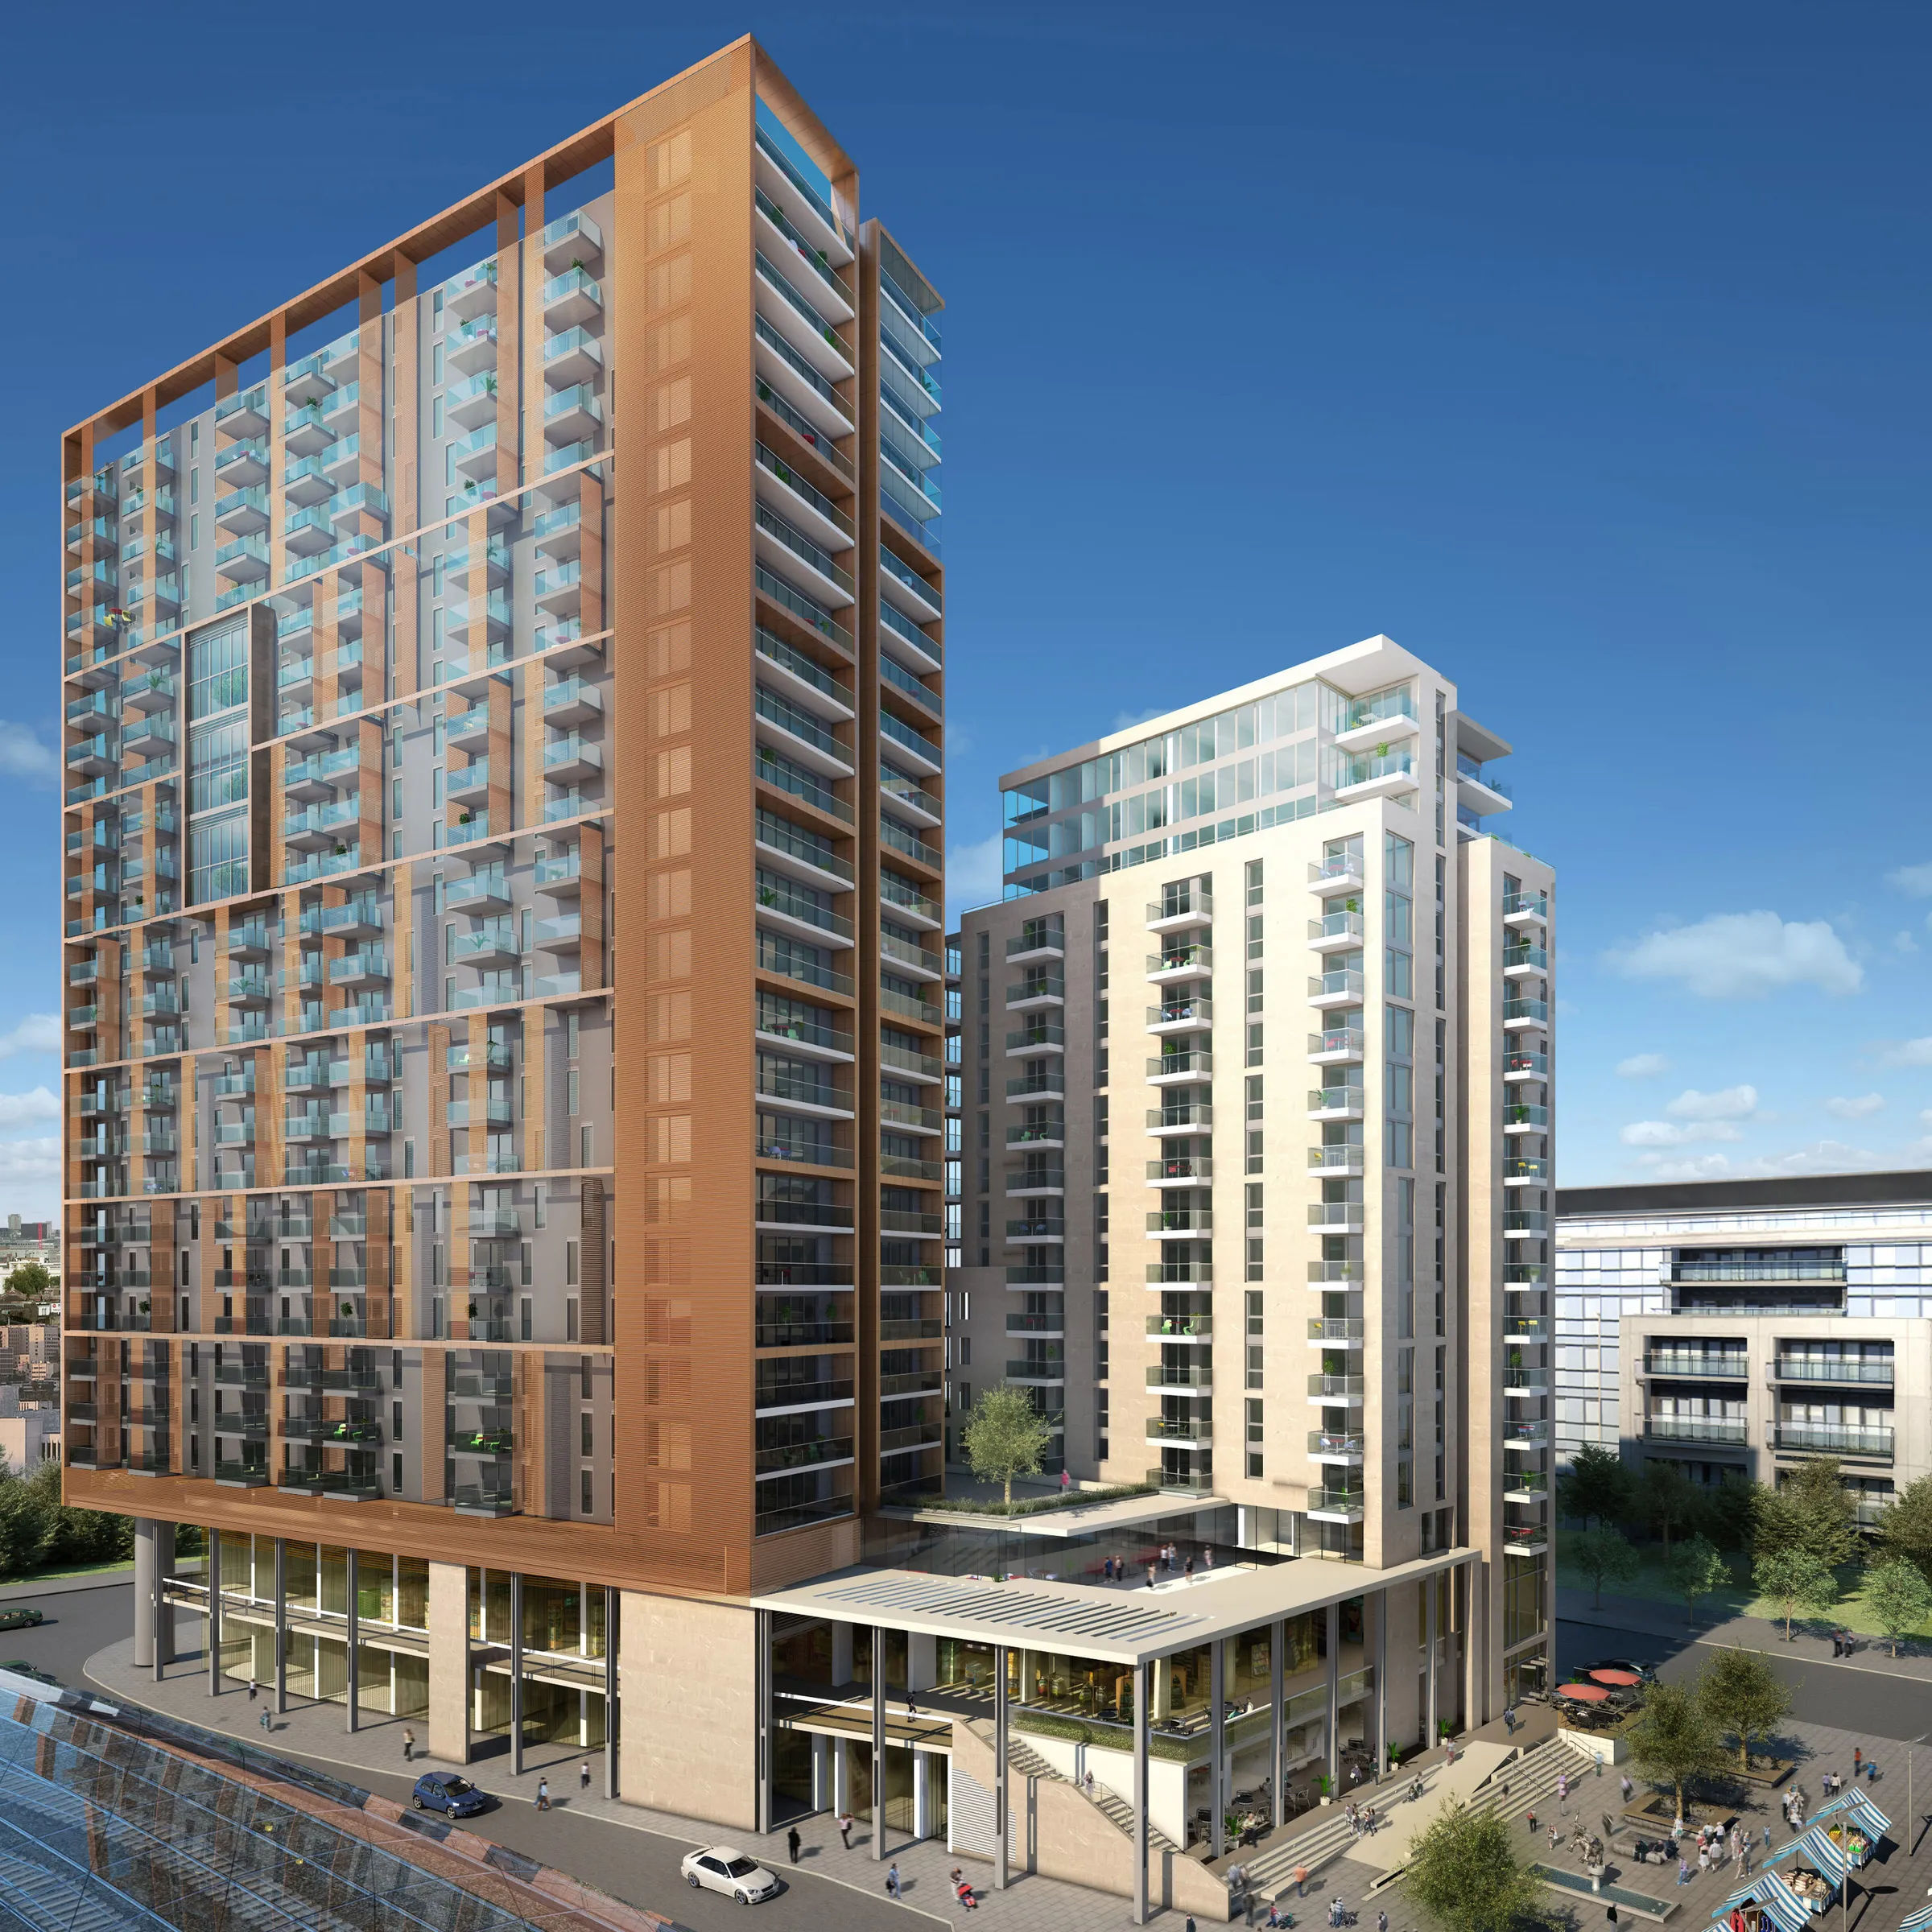
Tantallon / Raglan House
Address
Tantallon House, 130 Elephant Road, London SE17 1EY
Local Authority
Southwark
Storeys / height
Over 18m (LFB Sim Evac status)
Cladding
Aluminium. Limestone, Fibre cement panels
Owner / Landlord
Default Property | Savills PLC
Get Living
Original design architect
McBains Cooper - Construction phase
Tate Hindle Limited - Original Planning Submission
Original consent ref/date
08/AP/2403 - Approved 22/12/2008
- Erection of 3 buildings linked by a two storey podium incorporating retail and restaurant use across the ground floor (Use Classes A1/A3) retail / restaurant /creche and cinema use across the first and mezzanine floors (Use Classes A1/A3/D1/D2) and basement car parking with associated storage facilities together with new landscaping to link to a proposed market square and 577 cycle spaces. Northern building located on New Kent Road to consist of 243 student rooms (Use Class C2) over 18 storeys above podium level (68.3mAOD, lift overrun to 70.7m); Western building along Elephant Road to consist of 262 private residential units (Use Class C3) over 23 storeys above podium level (87.5mAOD); Southern building to consist of 111 private residential units (Use Class C3) over 15 storeys above podium level (63.10mAOD). [RESUBMISSION]
14/AP/1270 - Non-material Amendment - Approved 28/03/2014
- Non-material amendments to planning permission dated 22/12/2008 [Application Ref. 08/AP/2403 for ‘Erection of 3 buildings linked by a two storey podium incorporating retail and restaurant use across the ground floor (Use Classes A1/A3), retail/ restaurant/ creche and cinema use across the first and mezzanine floors (Use Classes A1/A3/D1/D2) and basement car parking with associated storage facilities together with new landscaping to link to a proposed market square and 577 cycle spaces. Northern building located on New Kent Road to consist of 243 student rooms (Use Class C2) over 18 storeys above podium level (68.3mAOD, lift overrun to 70.7m); Western building along Elephant Road to consist of 262 private residential units (Use Class C3) over 23 storeys above podium level (87.5mAOD); Southern building to consist of 111 private residential units (Use Class C3) over 15 storeys above podium level (63.10mAOD) RESUBMISSION] to secure the following changes:
South Tower Roof Level - Reconfiguration and reduction in quantum of PV panels, reconfiguration of BMU track, erection of safety railings and addition of paved walkway. Update to South Tower elevations to reflect the changes. West Tower Roof Level - Reconfiguration and reduction in quantum of PV panels, reconfiguration of BMU track, additon of three zones of dry coolers, erection of safety railings and addition of paved walkway. Update to West Tower elevations to reflect the changes. North Tower Roof Level - Reconfiguration and reduction in quantum of PV panels, reconfiguration of BMU track, addition of two zones of dry coolers, erection of safety railings and addition of a paved walkway. Update to North Tower elevations to reflect the changes. North Tower Elevation - Addition of opening windows and changes in materiality to curtain walling of the studio apartments. Podium Level - Insertion of doors from the Creche terrace into the Creche lobby. - Drawings prepared by McBains Cooper
- Agent: DP9
17/AP/0581 - Approved 27/03/2017
- Partial discharge of Condition 3c and d for the North Block, Constructional drawings, pursuant to planning permission 08-AP-2403 for: Erection of 3 buildings linked by a two storey podium incorporating retail and restaurant use across the ground floor (Use Classes A1/A3), retail/ restaurant/ creche and cinema use across the first and mezzanine floors (Use Classes A1/A3/D1/D2) and basement car parking with associated storage facilities together with new landscaping to link to a proposed market square and 577 cycle spaces. Northern building located on New Kent Road to consist of 243 student rooms (Use Class C2) over 18 storeys above podium level (68.3mAOD, lift overrun to 70.7m); Western building along Elephant Road to consist of 262 private residential units (Use Class C3) over 23 storeys above podium level (87.5mAOD); Southern building to consist of 111 private residential units (Use Class C3) over 15 storeys above podium level (63.10mAOD).
- FORMER CASTLE INDUSTRIAL ESTATE, ELEPHANT ROAD, LONDON, SE17 1LA
- Agent: DP9
- No information for Tantallon House.
Remediation ref/date
25/AP/2241 - Approved 11/12/2025
- Cladding remediation and associated fire safety works comprising the replacement of existing combustible soffit insulation with non-combustible mineral wool insulation; removal of existing aluminium-faced cladding panels and installation of new aluminium-faced panels with a PPC finish to closely match the existing colour and appearance; replacement of existing timber balcony decking with non-combustible aluminium decking at all levels; enlargement of the service riser hatch at ground floor level (adjacent to the Tantallon House entrance); and, for Porchester House only, replacement of the existing external cladding system and fixed louvre vents with a like-for-like non-combustible unitised aluminium cladding system and vents, together with replacement of existing casement windows with new double-glazed aluminium casement windows to match the existing frame colour and fenestration.|38 New Kent Road London Southwark SE1 6TJ
- Agent: Capital PCC
26/AP/0684 Non-material amendment - Approved 19/03/2026
- Non-material amendment of planning permission 25/AP/2241 dated 11.12.2025 for ‘Cladding remediation and associated fire safety works comprising the replacement of existing combustible soffit insulation with non-combustible mineral wool insulation; removal of existing aluminium-faced cladding panels and installation of new aluminium-faced panels with a PPC finish to closely match the existing colour and appearance; replacement of existing timber balcony decking with non-combustible aluminium decking at all levels; enlargement of the service riser hatch at ground floor level (adjacent to the Tantallon House entrance); and, for Porchester House only, replacement of the existing external cladding system and fixed louvre vents with a like-for-like non-combustible unitised aluminium cladding system and vents, together with replacement of existing casement windows with new double-glazed aluminium casement windows to match the existing frame colour and fenestration.’
NMA sought to amend the description of development to:
‘Cladding remediation and associated fire safety works comprising the replacement of existing combustible soffit insulation with non-combustible mineral wool insulation; removal of existing aluminium-faced cladding panels and installation of new aluminium-faced panels with a PPC finish to closely match the existing colour and appearance; replacement of existing timber balcony decking with non-combustible aluminium decking at all levels; enlargement of the service riser hatch at ground floor level (adjacent to the Tantallon House entrance); and, for Porchester House only, replacement of the existing external cladding system with a like-for-like non-combustible aluminium cladding system’ - 38 New Kent Road London Southwark SE1 6TJ
- 26_AP_0684-DESIGN_AND_ACCESS_STATEMENT-4230702.pdf
1.11 The façade systems to the main north and south elevations which are detailed on Portchester House (North Tower) are predominantly unitised curtain wall system span spanning 17 levels above Podium with infills of aluminium panel, ACM, aluminium louvre screen, vision and spandrel glass. They. At vertical circulation areas to each end of the tower, the façade is stick curtain wall system with glazing and spandrel glass strips at each level. The east and west elevations and Penthouse levels are finished with PPC Aluminium Unitised Cladding and glazed windows.
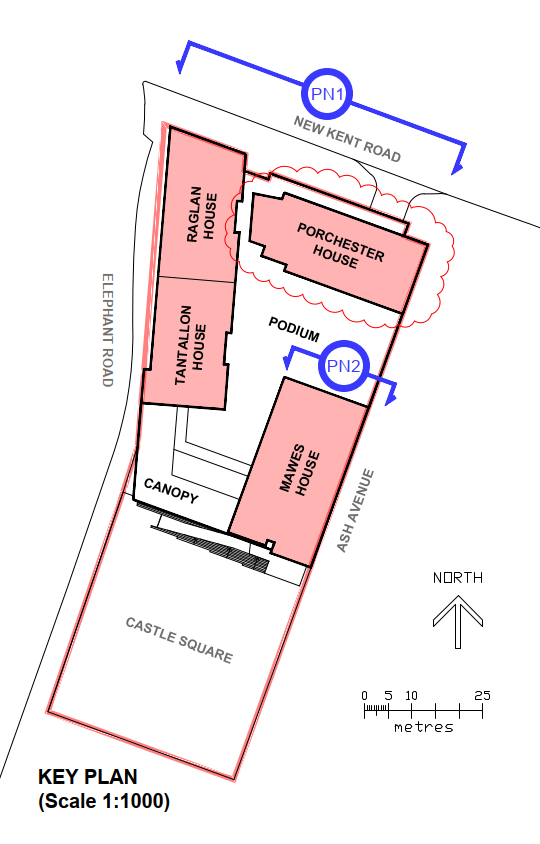
10.14 Podium (Common Areas): canopy panels composed of combustible ACM panels, located south of Tantallon House (West Tower) and west of Mawes House (South Tower).
At all canopy cladding: Aluminium PPC is proposed to replace the combustible ACM panels. The like-for-like replacement will be based on a measured survey and the finish will be identical.
Remediation lead
Capital PCC
Litigation
-
Source / Evidence / Links
- LFB ACM 18m+ disclosure log (FOI2024/00164) London Fire Brigade FOI2024/00164 disclosure log, row 69: Status Sim Evac Over 18m; Interim measure: FAS; Other issue: Non ACM Cladding issues; Cladding types: Aluminium Composite (ACM); Responsible person: Default Property | Savills PLC
- No explicit reference to ACM found for Raglan / Tantallon House, but only reference above for Portchester House and podium canopies
- https://www.portchesterhouse.com/
Notice of Building Works. Portchester House will be closing for the next academic year 2026/27 to allow essential remediation and refurbishment works to be carried out throughout the building. In preparation for these works, scaffolding will begin to be installed around Portchester House from 13 July 2026. The main remediation works will commence on 8 August 2026. We will be welcoming residents back to Portchester House in September 2027.
- retrieved 11/10/2026
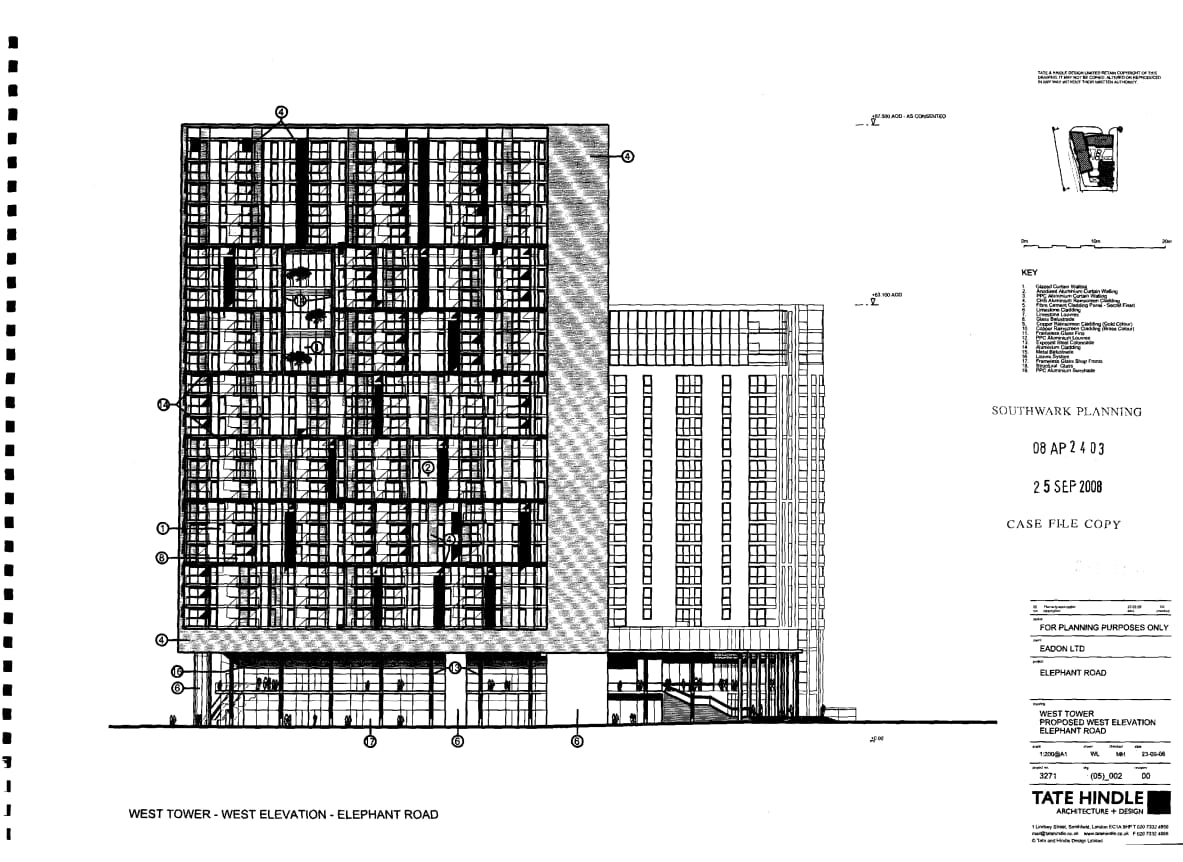
08/AP/2403 - 08_AP_2403-DECISION_NOTICE_PLANS-3275743 page 22:
West Tower Proposed West Elevation Elephant Road.
4. CHS Aluminium Rainscreen Cladding
14. Aluminium Cladding
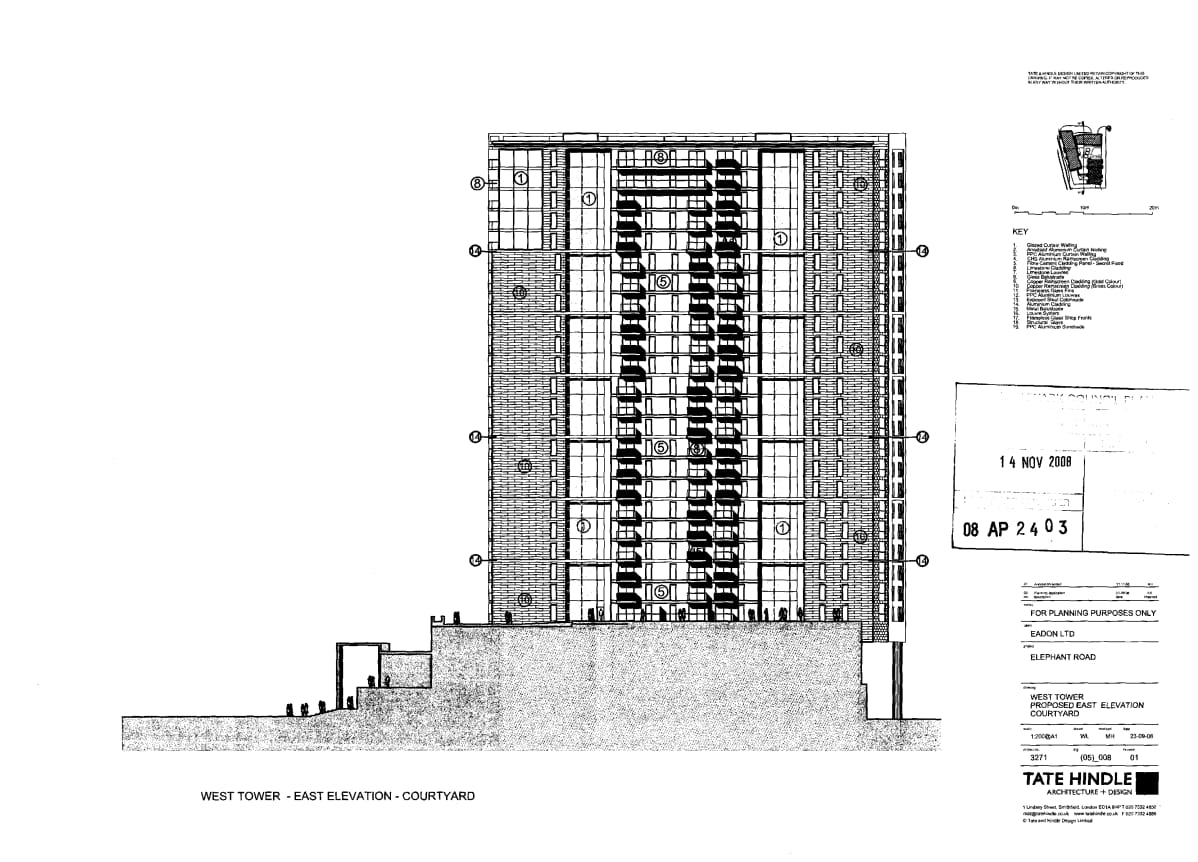
08/AP/2403 08_AP_2403-DECISION_NOTICE_PLANS-3275743 page 28
5. Fibre Cement Cladding Panel - Secret Fixed
10. Copper Rainscreen Cladding (Brass Colour)
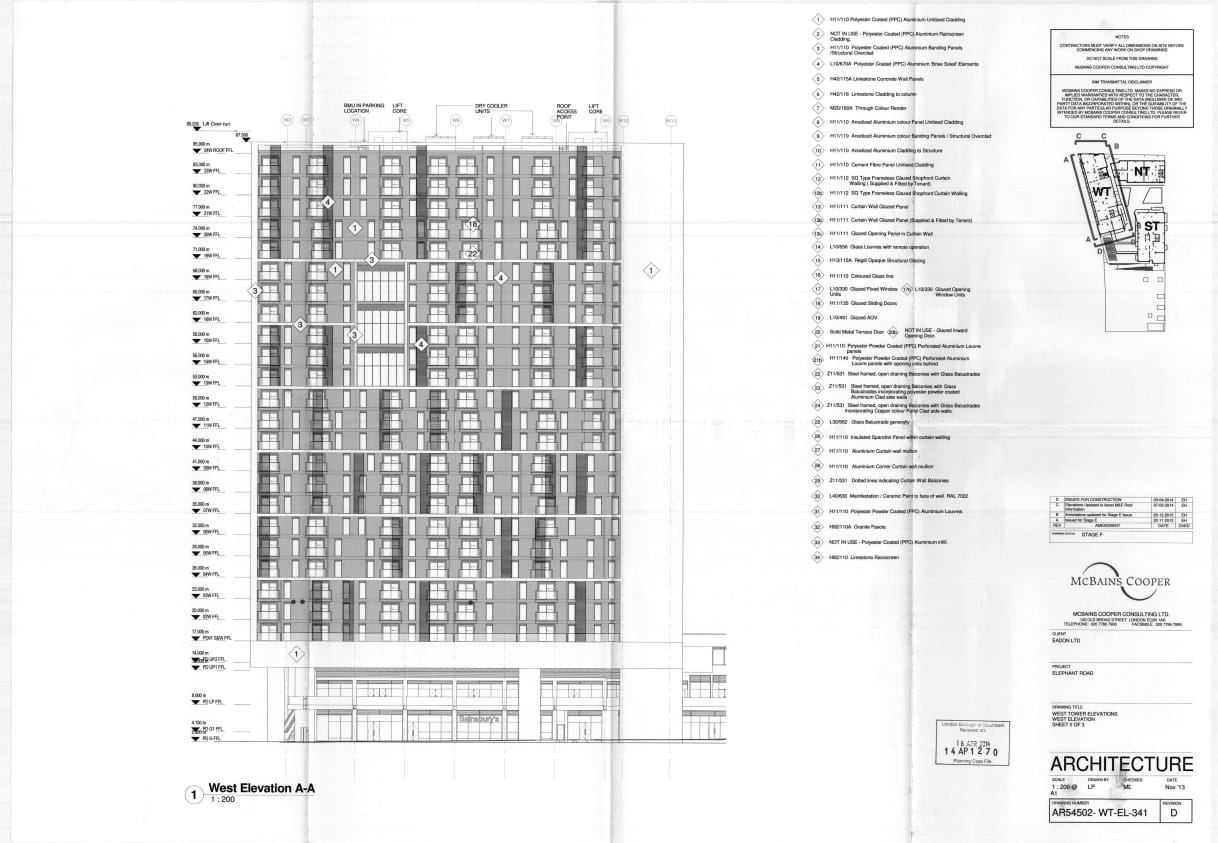
14/AP/1270 14_AP_1270-AR54502-WT-EL-341_REV_D_-_WEST_TOWER_ELEVATIONS__WEST_ELEVATION_SHEET_2_OF_3-2726162 McBains Cooper
Item 1: H11/110 Polyester coated (PPC) Aluminium Unitised Cladding
Item 3: H11/110 Polyester coated (PPC) Aluminium Banding panels / structural overclad
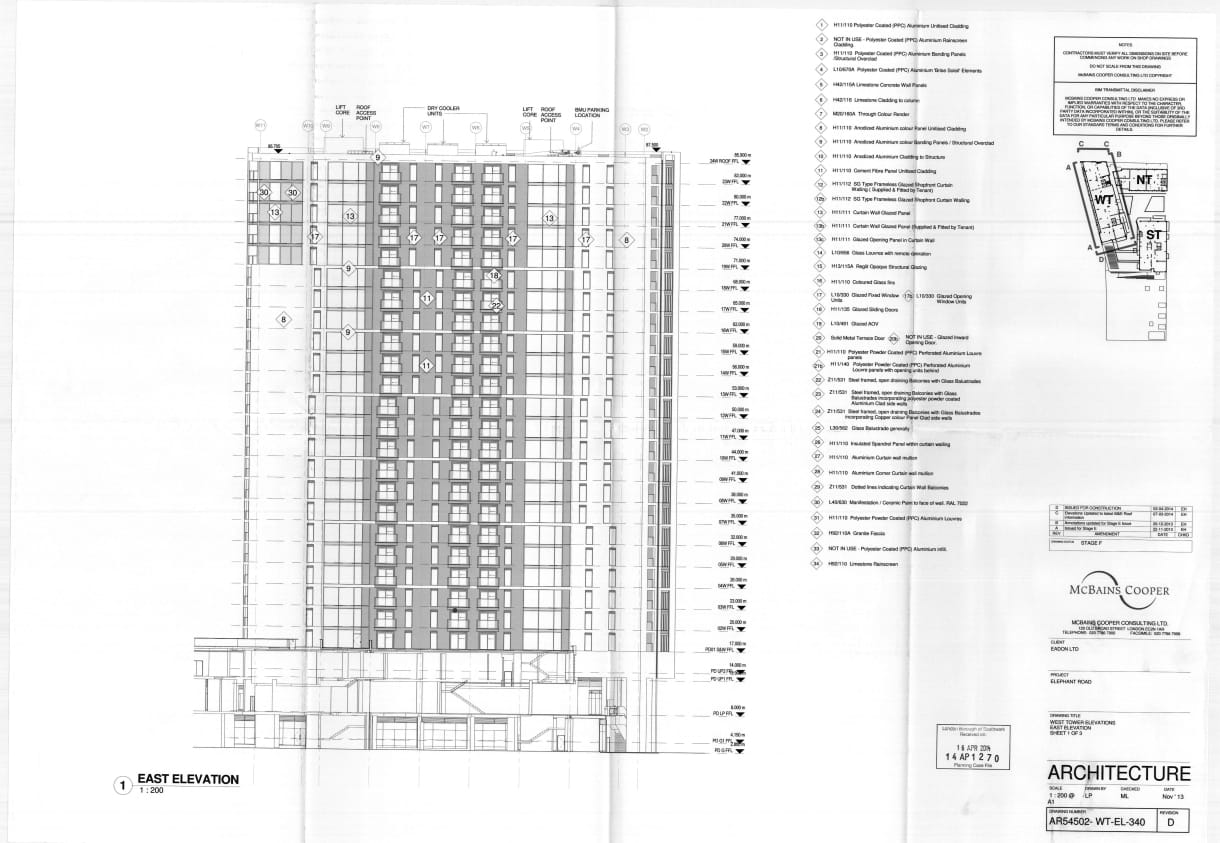
14/AP/1270 14_AP_1270-AR54502-WT-EL-340_REV_D_-_WEST_TOWER_ELEVATIONS__EAST_ELEVATION_SHEET_1_OF_3-3183881 McBains Cooper
Item 11: Cement Fibre Panel Unitised Cladding
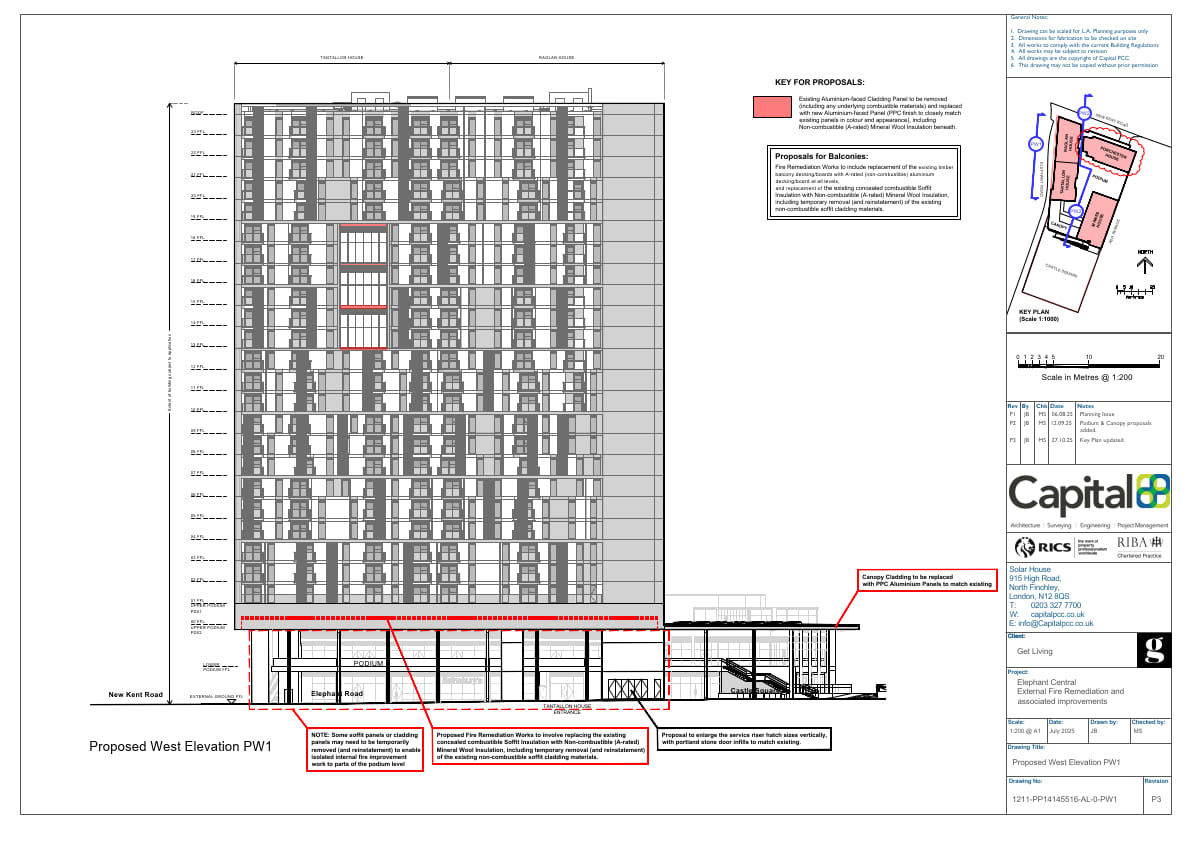
25/AP/2241 25_AP_2241-PROPOSED_WEST_ELEVATION_PW1-4168117
Note Bottom right: Canopy Cladding to be replaced with PPC Aluminium Panels to match existing
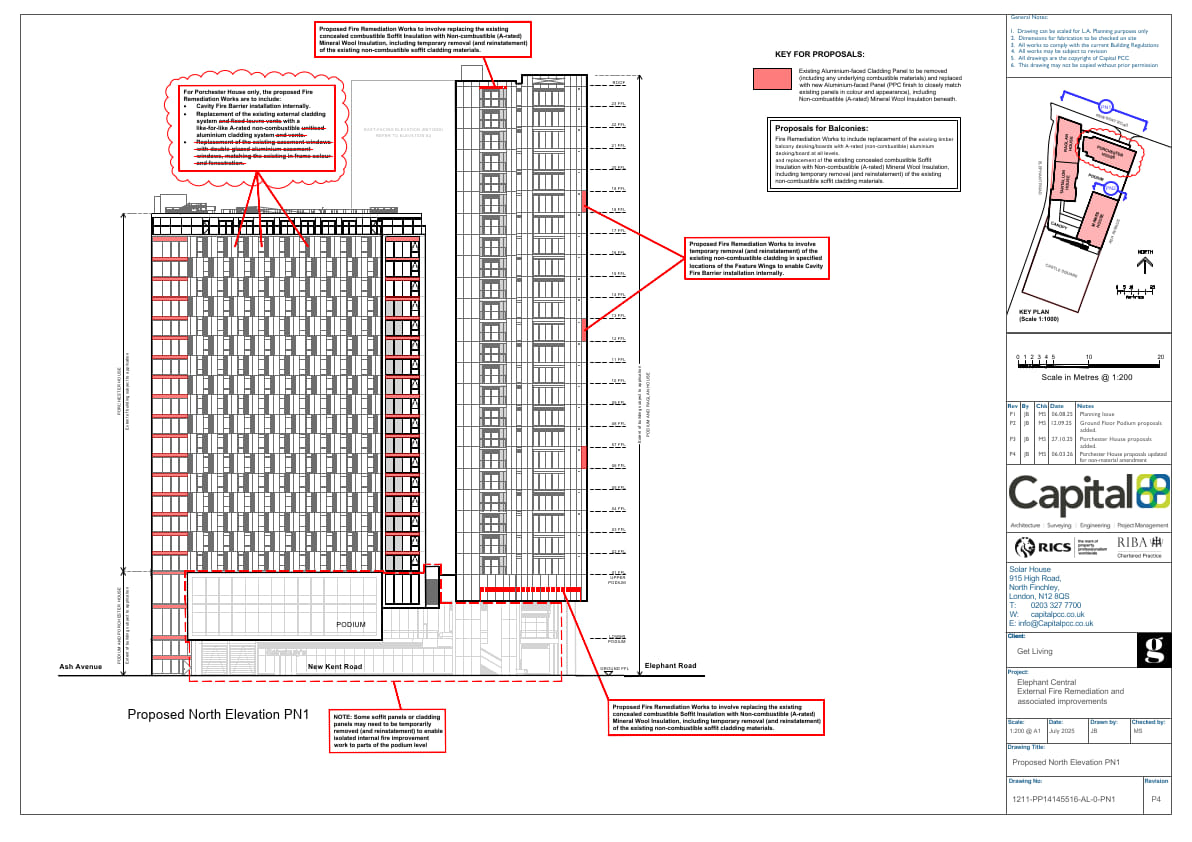
26/AP/0684 26_AP_0684-PROPOSED_NORTH_ELEVATION_PN1-4229409
Note above Porchester House:
For Porchester House only, the proposed Fire Remediation Works are to include:
- Cavity Fire Barrier installation internally.
- Replacement of the existing external cladding system ~~and fixed louvre vents~~ with a like-for-like A-rated non-combustible unitised aluminium cladding system
and vents.Replacement of the existing casement windows with double-glazed aluminium casement windows, matching the existing in frame colour and fenestration
(strikeout as per note in NMA)