Address
Old Kent Road / Coopers Road, London SE1
Local Authority
Southwark
Storeys / height
7 storeys
Cladding
ACM
Owner / Landlord
Peabody
Original design architect
Original consent ref/date
Remediation ref/date
17/AP/3984 - Approved 8/12/2017
- Re-cladding of existing building
- Success House Coopers Road London SE1 5ZT
Remediation lead
Litigation
Source / Evidence / Links
- (Social sector ACM) 17/09/2026. ECD Architects is evidenced as the designer of OTHER PHASES of the Coopers Road estate regeneration for Peabody
- Phase 1: London SE1, 29/06/2005, ‘Designed by ECD Architects, the development has clearly defined private, semi-private and public spaces’ (https://www.london-se1.co.uk/news/view/1637). Final phase: BPP Construction Consultants’ project page lists ‘Architect: ECD Architects’ (http://bppcc.com/bpp-projects/coopers-road-final-phase-of-regeneration-of-a-1960s-housing-estate/), and Buildington gives ECD, Peabody, 2015, 66 flats. Success House is PHASE 3: the 35% Campaign states ‘Success House was completed in 2013 and comprises 46 new homes’ (22 shared ownership, 24 social or affordable rent), replacing a Victorian factory demolished in 2010, and separately attributes the regeneration design to David Turrent of ECD (https://www.35percent.org/coopers-road-estate/).
- ECD’s own project, awards and brochure pages do not mention Coopers Road at all.
Additional corroboration (Practices tab)
- ECD Architects - ORIGINAL design architect of OTHER PHASES
Basis: London SE1, 29/06/2005, on phase 1: ‘Designed by ECD Architects’. BPP Construction Consultants list ‘Architect: ECD Architects’ on the final phase. The 35% Campaign attributes the regeneration design to David Turrent of ECD.
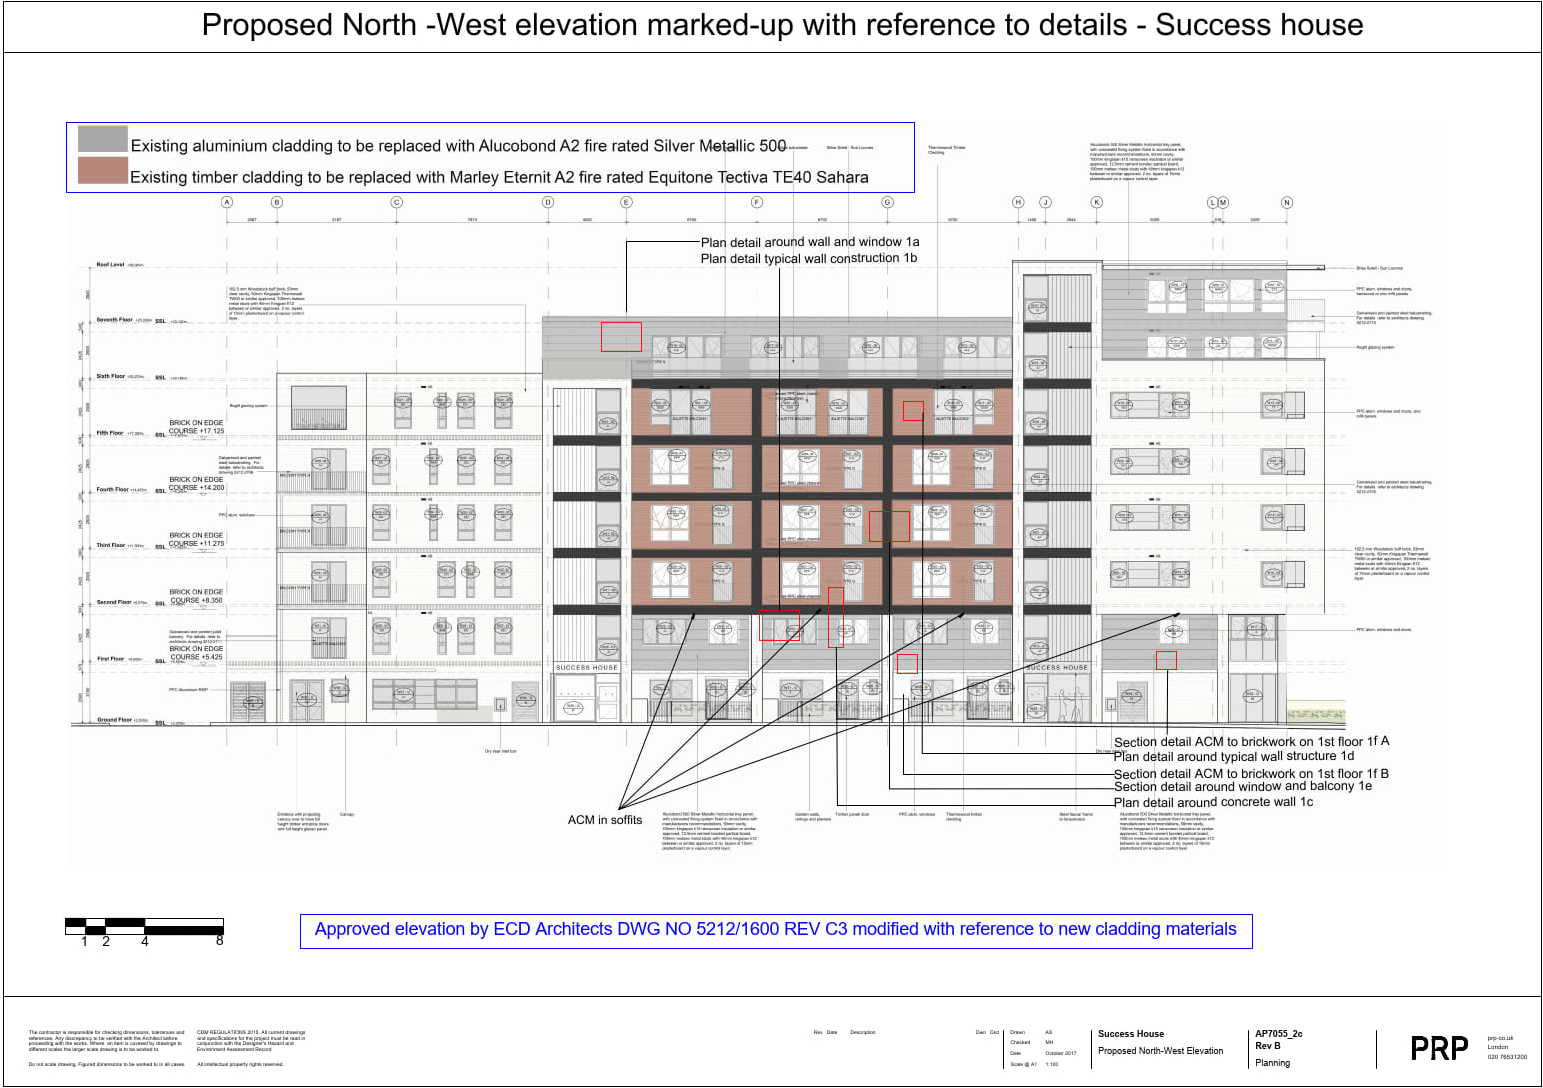
17_AP_3984-AP7055-2c_REV_B_-_PROPOSED_NORTH-WEST_ELEVATION-2435936 - PRP Architects. Note on drawing:
Approved elevation by ECD Architects DWG NO 5212/1600 REV C3 modified with reference to new cladding materials
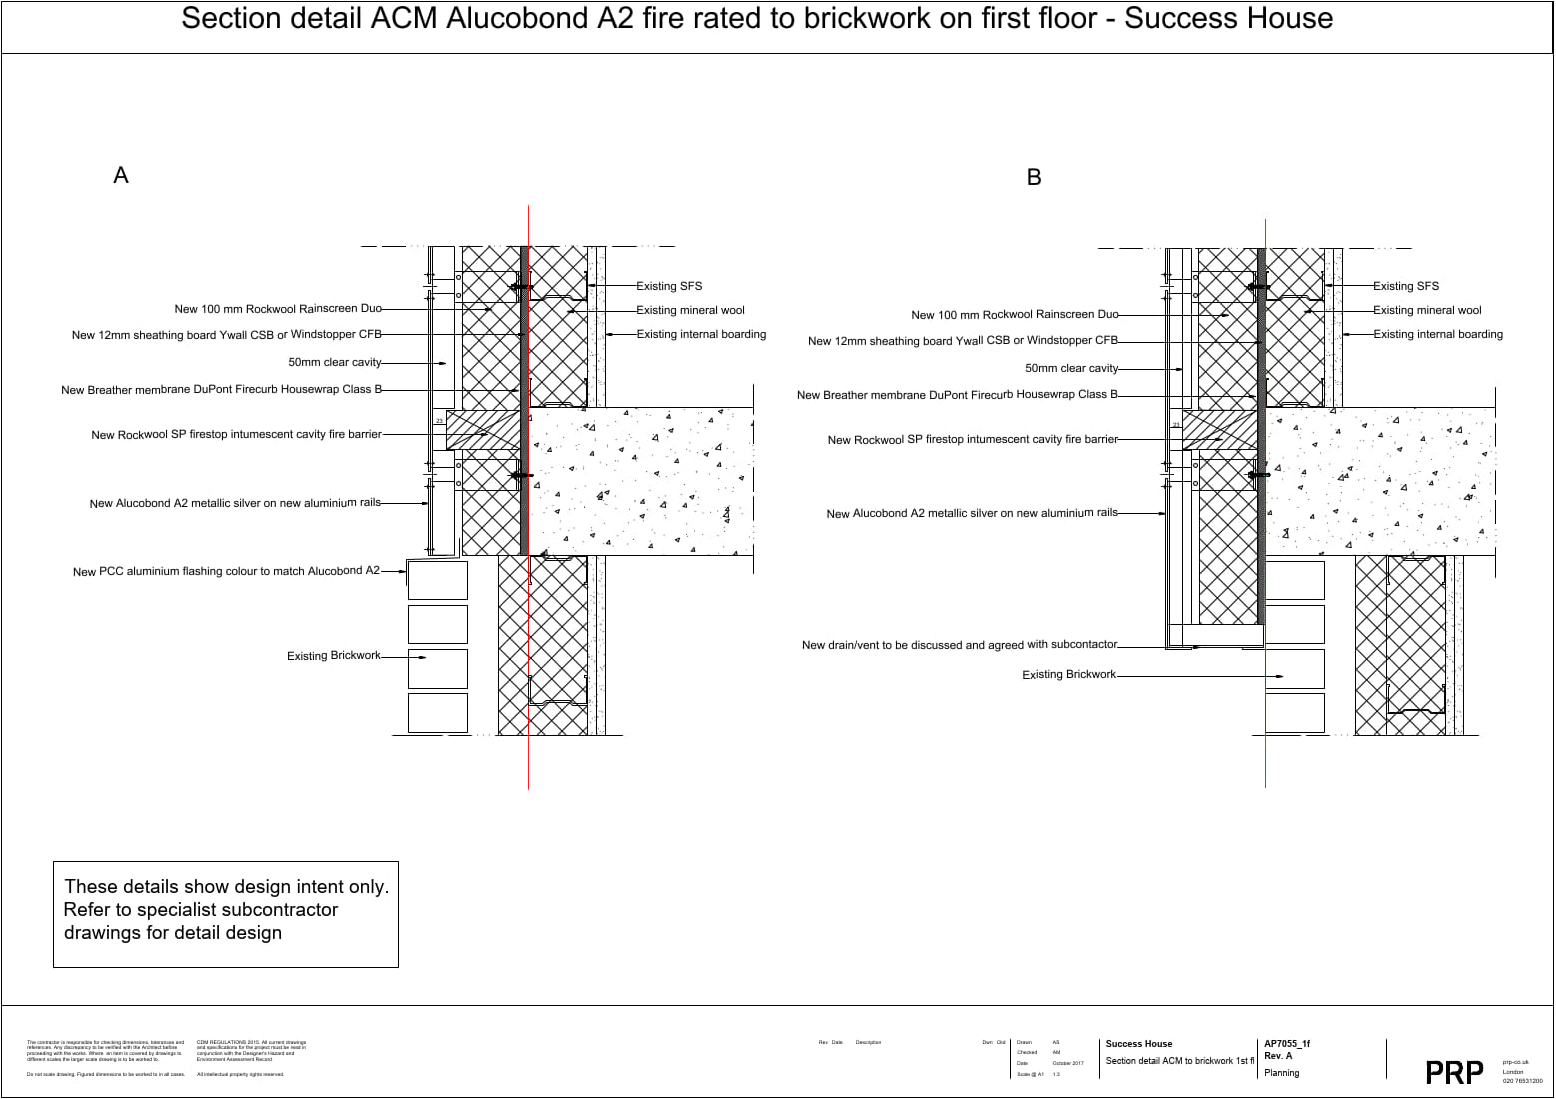
17_AP_3984-AP7055-1f_REV_A_-_SECTION_DETAIL_ACM_TO_BRICKWORK_ON_FIRST_FLOOR-2661503 - PRP Architects
These details show design intent only. Refer to specialist subcontractor drawings for detail design
New 100 mm Rockwool Rainscreen Duo
New 12mm sheathing board Ywall CSB or Windstopper CFB
New Breather membrane DuPont Firecurb Housewrap Class B
New Rockwool SP firestop intumescent cavity fire barrier
New Alucobond A2 metallic silver on new aluminium rails
New drain/vent to be discussed and agreed with subcontactor
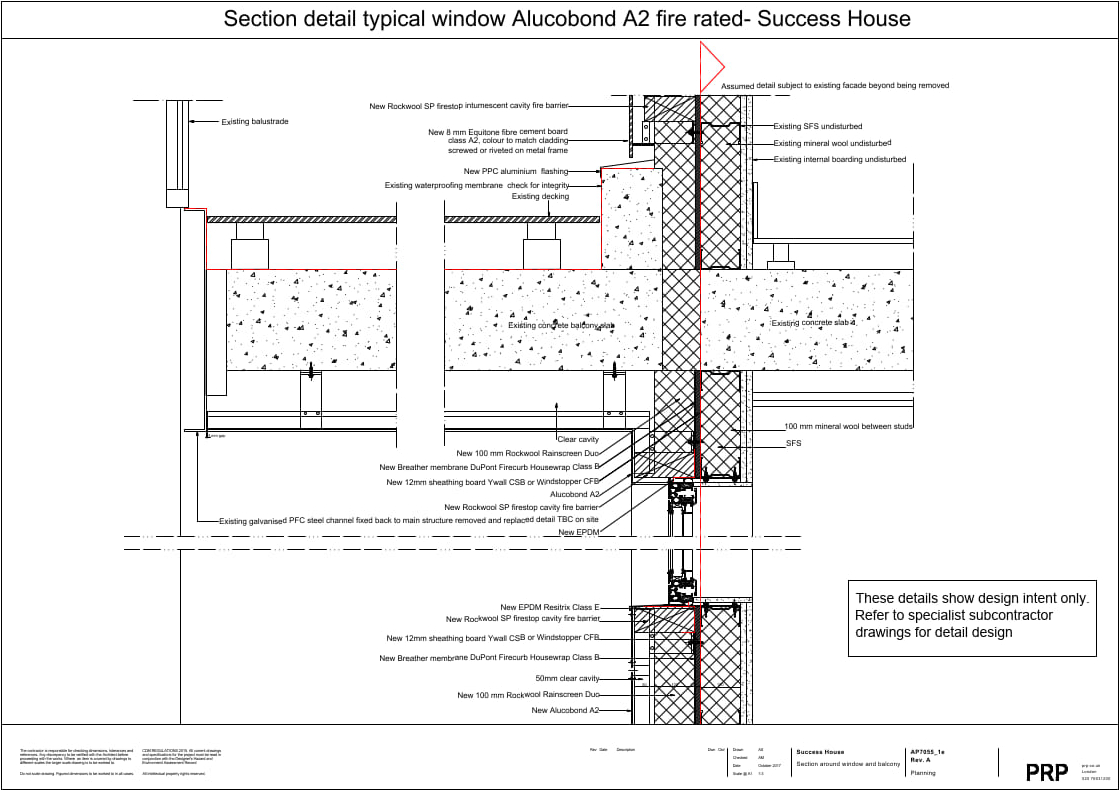
17_AP_3984-AP7055-1e_REV_A_-_SECTION_AROUND_WINDOW___BALCONY-2657918.pdf