Building / block / estate
Regal Wharf Apartments
Address
Regal Wharf Apartments, 58 DE Beauvoir Crescent, Hackney, London N1 5TZ
Local Authority
Hackney
Storeys / height
6 & 7
Cladding
Aluminium Composite (ACM), Brick
Owner / Landlord
Regal Homes
Default Property | Parkgate Aspen
Original design architect
Morris+Company (previously Duggan Morris Architects Ltd)
Original consent ref/date
2010/0551 - Approved 23/08/2010
- Redevelopment of the site comprising demolition of the building and erection of a six-storey building and a seven storey building to provide 1987 sq.m business/light industrial space (use class B1) and café (use class A3 at lower-ground and ground-floor levels with 76 residential units above (32 one-bed flats, 20 two-bed flats, 16 three-bed flats and 8 four-bed flats) with associated car-parking and landscaping.
- 46 - 68 De Beauvoir Crescent, Hackney, London, N1 5SB
- Agent: Morris+Company (previously Duggan Morris Architects Ltd)
2011/1630 - Variation of Condition - Approved 29/03/2010
- Section 73 application to vary Condition 1 (Development in accordance with approved plans) of planning permission reference 2010/0551 dated 9 June 2010, comprising of revisions to elevations.
- 46 De Beauvoir Crescent, Hackney, London, N1 5RY
- Design and Access Statement:
In both cases the composition of the blocks from ground floor to top level is one of shoes (the commercial units), suit (the main body of the buildings), and hat (the metal clad recessed tops).
Remediation ref/date
Unfortunately the EWS1 certificate was signed by Adam Kiziak
Remediation lead
-
Litigation
Source / Evidence / Links
- LFB ACM 18m+ disclosure log (FOI2024/00164) - row 49
- London Fire Brigade FOI2024/00164 disclosure log, row 49: Status Stay Put; Interim measure: ; Other issue: Non ACM Cladding issues; Cladding types: Aluminium Composite (ACM), Brick; Responsible person: Default Property | Parkgate Aspen
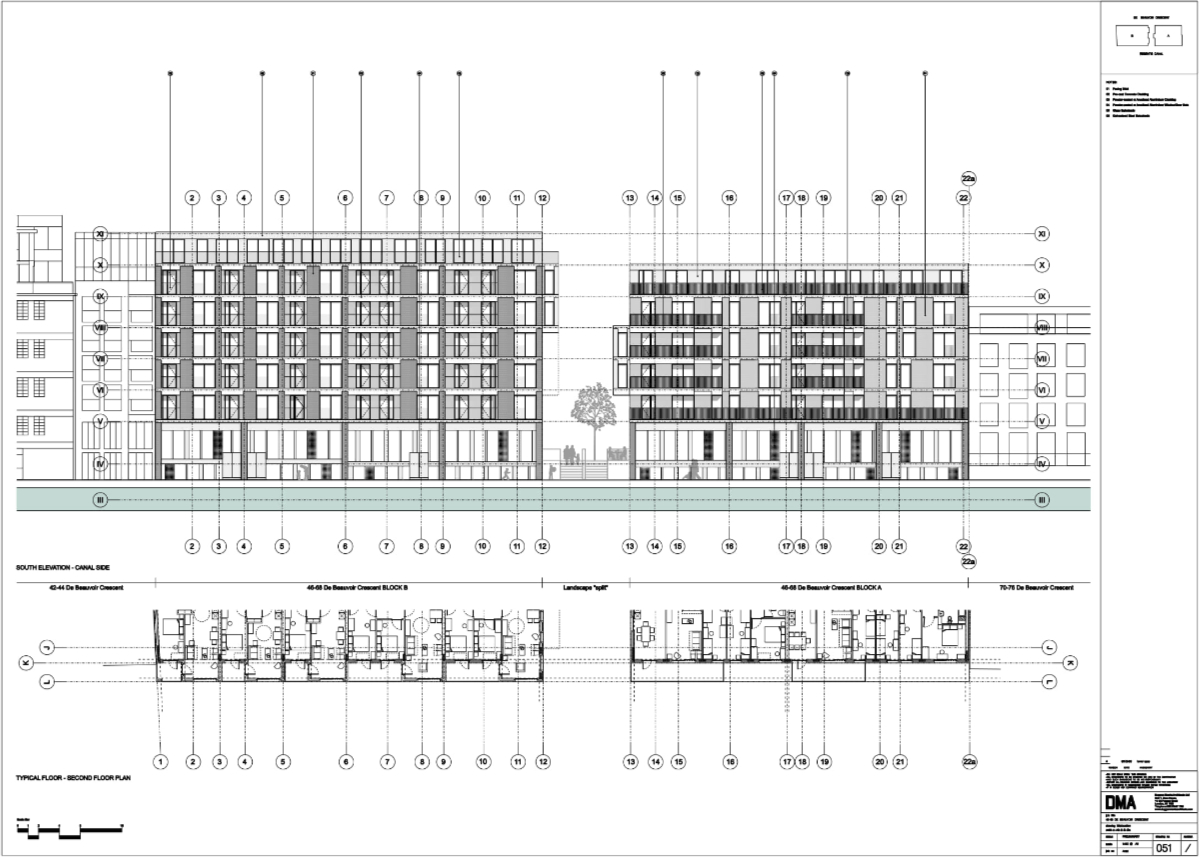
2011/1630 9E368C0759CD4FBA9C20D6139B31E9E5 p5,
Canal elevation; dated 4/03/2011
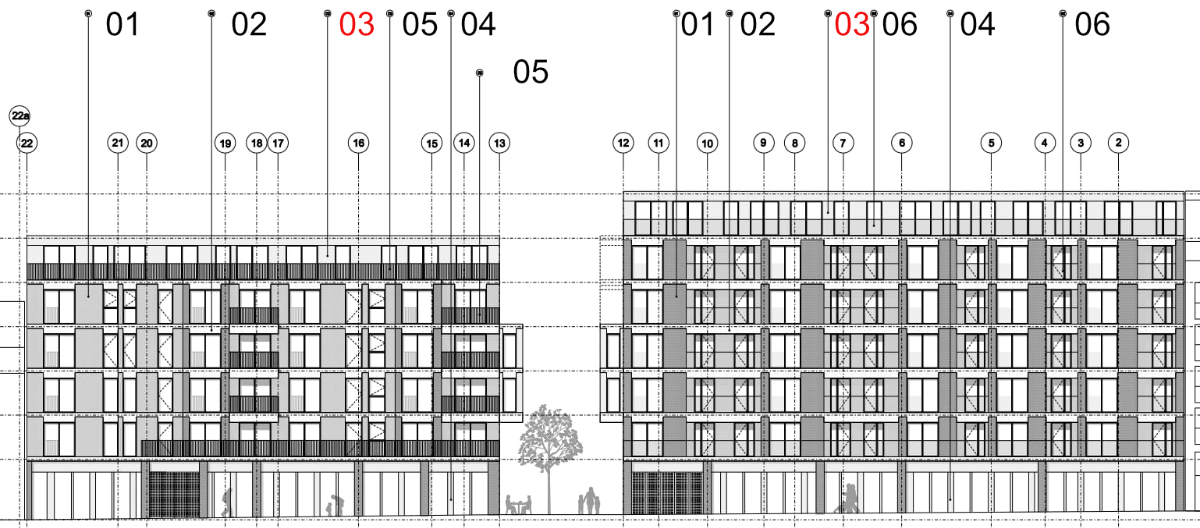
2011/1630 9E368C0759CD4FBA9C20D6139B31E9E5 p4
De Beauvoir Crescent Elevation
Notes:
01 Facing Brick
02 Pre-cast Concrete Cladding
03 Powder-coated or Anodised Aluminium Cladding
04 Powder-coated or Anodised Aluminium Window/Door Sets
05 Glass Balustrade
06 Galvanised Steel Balustrade