Building / Block / Estate
HKS Architects project page: Royal Liverpool University Hospital
BBC: Royal Liverpool Hospital: £335m building has ‘unsafe cladding’ - September 2018
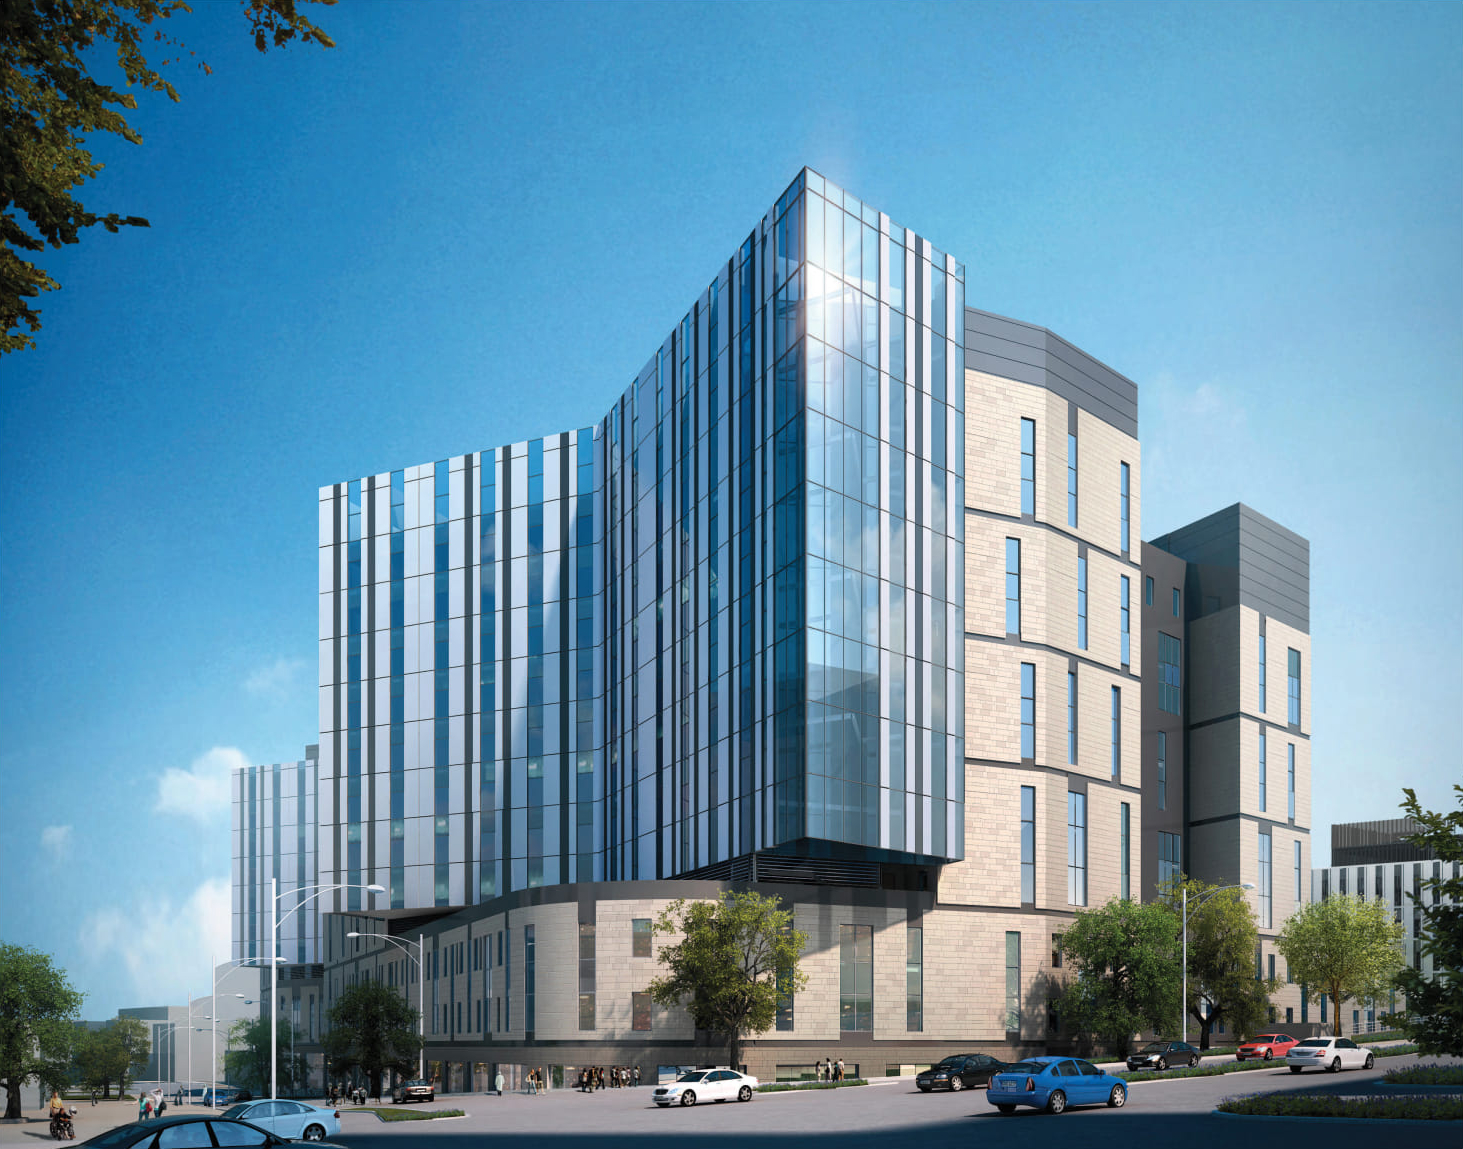
Remediation
Construction News: Royal Liverpool Hospital ACM cladding to be replaced by supplier (June 2020)
The recladding of the Royal Liverpool Hospital is to be carried out by its original supplier.
Among the defects uncovered at the hospital build in the wake of original main contractor Carillion going bust in January 2018 was the presence of aluminium composite material (ACM) cladding, which was in breach of safety regulations.
The required remedial work includes the removal of 10,000 square metres of sexisting curtain wall and its replacement with rainscreen cladding and new curtain wall.
Original Planning Application
13F/1599 Full Planning Permission
Design and Access Statement (Part11).pdf
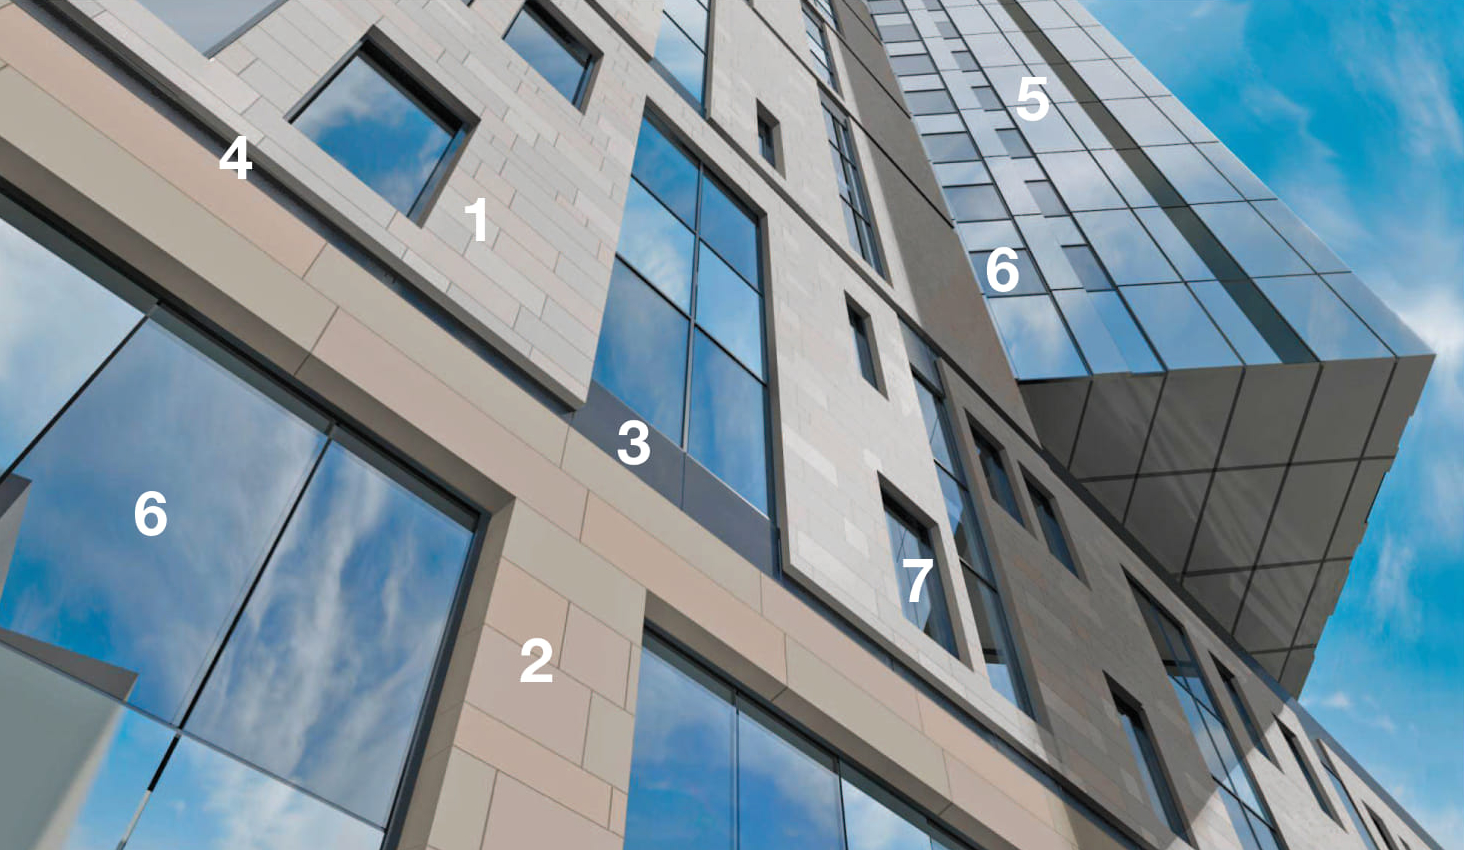
Material Descriptions
1 – Light Stone coloured ceramic rainscreen cladding
Location: High level wards and cores
Description: To give a slight colour variation for a natural effect
Stretcher bond pattering in varying depths of unit to give random effect
2 - Light Stone coloured ceramic rainscreen cladding
Location: To levels -1 and 0
Description: To give a slight colour variation for a natural effect as item 1
Suitably robust for low level use
Stretcher bond pattering in varying depths of unit to give random effect – unit
size larger than item 1
3 – Dark Grey powder coated metallic rainscreen
Location: Plant Level 3 & Roof level and East elevation link bridge
Description: Varying widths to suit location
Laid with horizontal emphasis
To match item 4
4 – Dark Grey powder coated metallic rainscreen
Location: horizontal bands between alternate levels
Description: Varying widths to suit location
Laid with horizontal emphasis
To match item 3
5 – Metallic finished metal rainscreen cladding
Location: Upper ward blocks
Description: Expressed recessed joints
Some panels darker in colour to form striped effect
Panels to be storey high
Panels to wrap corners vertically
Panels to wrap under soffit
6 – Metal Framed Curtain wall stick system with glazing
Location: to windows, entrances and glazed areas generally
Tops of lift cores above north and south entrances
Description:
Glazed units including glazed spandrel panels
Dark grey frame to match items 3 & 4
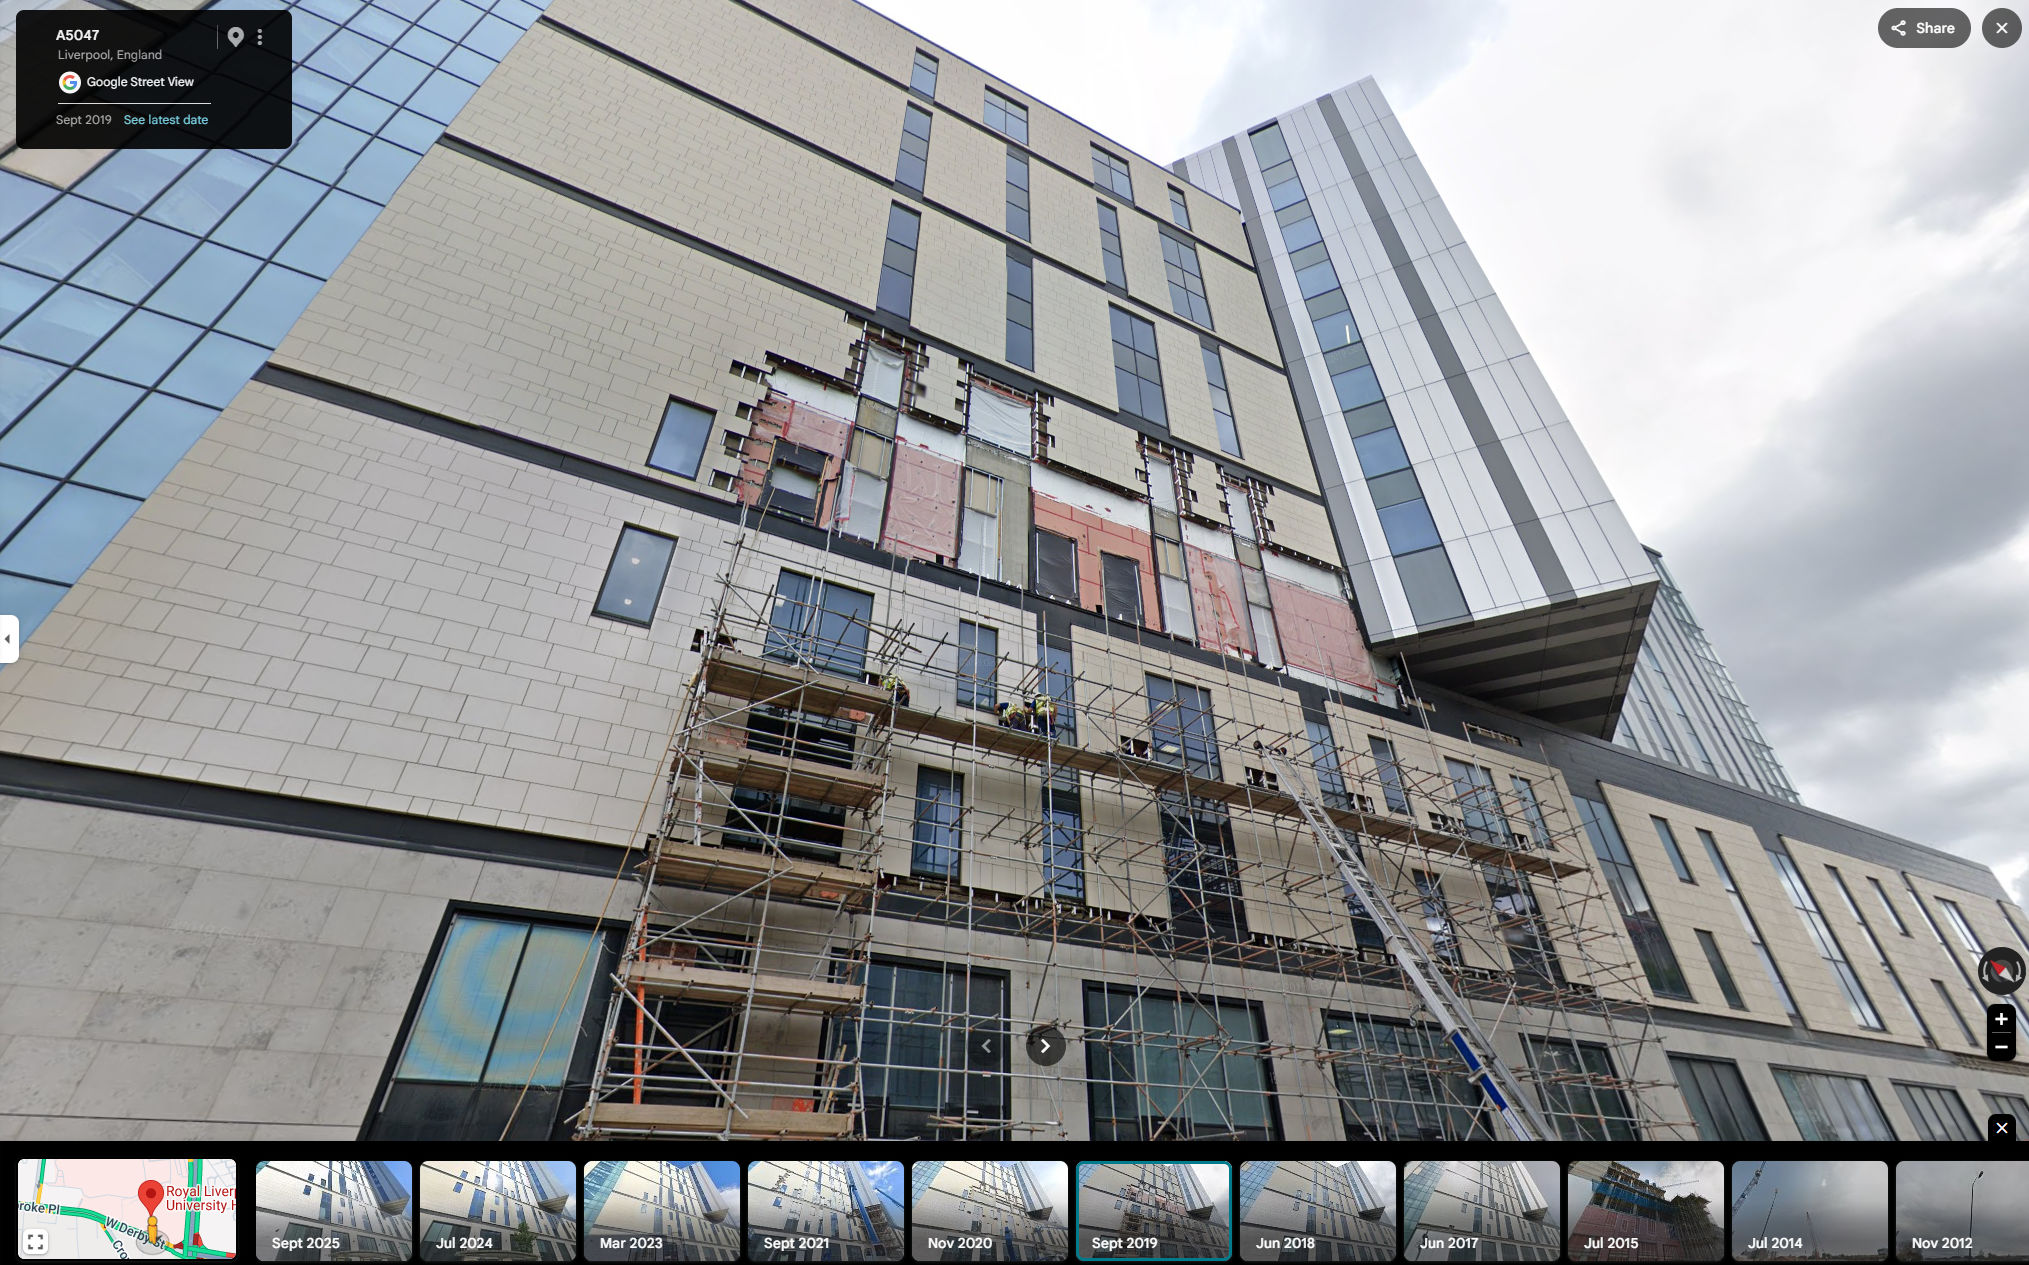
Streetview showing remedial work around windows September 2019-2021
Google maps