Building / block / estate
Park Heights
Address
Robsart Street, London SW9
Local Authority
Lambeth
Storeys / height
20 storeys, 66.3m
Cladding
ACM
Owner / Landlord
Network Homes / Sovereign Network Group
Original design architect
Original consent ref/date
12/03487/FUL - Approved 11/03/2013
- Demolition and redevelopment of existing Wayland House with a part 15, part 20 storey building together with roof gardens, landscaping, cycle and car parking spaces and associated works, comprising: 159 flats; 77 sqm cafe/community facility and 90.5sqm estate wide CCTV office
- Wayland House 48 Robsart Street London SW9 0BP
13/03999/DET - Approved 11/03/2013
- Partial approval of details pursuant to condition 5 (details of samples and schedule of materials) of Planning permission 12/03487/FUL (Demolition and redevelopment of existing Wayland House with a part 15, part 20 storey building together with roof gardens, landscaping, cycle and car parking spaces and associated works, comprising: 159 flats; 77 sqm cafe/community facility and 90.5sqm estate wide CCTV office) Granted on 11.03.2013
- Drawing & Sample board below
Remediation ref/date
Further to our recent communication, we are pleased to advise that the works to replace the ACM cladding is nearly complete. This has been a huge programme of works and we would like to thank you for your patience and support over the last 3 years.
Now that the works are nearly complete, and all the necessary fire barriers are installed, Network Homes’ fire engineers have advised that we can revert to the ‘stay put’ fire strategy. This means we will be standing down the fire marshal (waking watch) and will be removing the communal fire alarm.
Remediation lead
-
Litigation
-
Source / Evidence / Links
- CTBUH Skyscraper Center record for Park Heights, Robsart Street, Stockwell, LB Lambeth, gives ‘Architect (Design): PRP Architects’, developer Network Housing Group, completion 2016, 20 floors, 66.3m, and notes the building was ‘formerly known as Wayland House’.
- Consultant team on the same record: Conisbee structural, calfordseaden MEP, Mace cost, JLL planning. https://www.skyscrapercenter.com/building/park-heights/19209 SINGLE SOURCE, but a structured record with a full and internally consistent team and the correct client. Day-to-day management is SW9 Community Housing, the Stockwell Park TMO - manager, not designer. Postal address 25 Robsart Street. NOT Lovell Park Heights, Leeds (R.A.H. Livett)
Additional corroboration (Practices tab)
- PRP Architects - ORIGINAL design architect (also appears elsewhere in this dataset as a remediation designer)
Basis: South Kilburn: the Design and Access Statement for 09/3319 carries PRP’s Smithfield address and www.prparchitects.co.uk on its back page, and every approved drawing carries the job prefix AA1169. Park Heights: CTBUH gives ‘Architect (Design): PRP Architects’ with developer Network Housing Group. Separately PRP Partnership are named by MK Facades as the REMEDIATION architect at Crossway Point, Reading - a different role, recorded separately
(Practices tab, row 6)
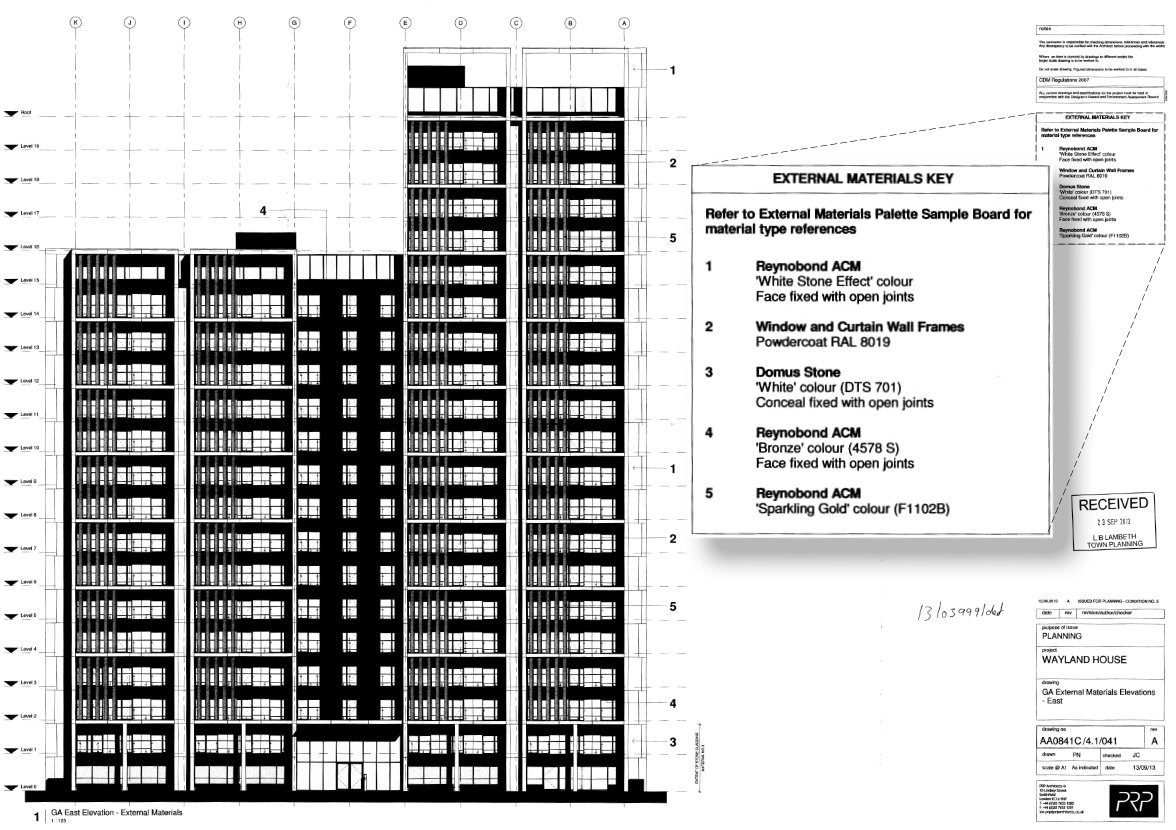
13_03999_DET-external_materials_elevation_east-1412979. Wayland House, drawing dated 13/09/2013
13_03999_DET-Samples-922361.pdf