Building / block / estate
Munkenbeck & Marshall Buildings, Montgomery House and Montgomery Court, Paddington Walk
Address
2 - 4 Hermitage Street, London, W2 1PW
Also: Site address is 133 Harrow Road
Local Authority
Westminster
Storeys / height
7- 15
Cladding
Terracotta, ACM, Timber
Owner / Landlord
European Land and Property Ltd
Original design architect
Munkenbeck & Marshall Architects Ltd
Original consent ref/date
03/02025 - Original documents not available.
04/06569/ADFULL - Approved 31/08/2004
- Samples of materials pursuant to Condition 10 of planning permission dated 26 November 2003 (RN: 03/02025). Land At Hermitage Street London W2 0XX
- Schedule of materials (selection): 04_06569_ADFULL-APPLICANTS_COVERING_LETTER-506555
| Item | Reference | Materials Reference to Planning Submission | Materials supplied by the Specialist Subcontractor, including manufacturer’s reference |
|---|---|---|---|
| B. | Aluminum spandrel panels | 3200 x 1500 drop, 400mm return “Reynobond” RB.160 (4mm) folder.Cassette panel fixed to proprietary frame. Colour Syntha-Pulvin silver. | Aluminium rainscreen cladding, reynobond panel in anodic silver PVDF 70/30 finish colour reference 906 size 300x210 mm supplied by Alcoa. |
| E | BALUSTRADE | PPC steel balustrade with glass infill panels. Balcony surface finished in 100 x 20 Iroko decking. | Extruded aluminium finish silver PPC/30% Gloss RAL 9006 and glazed balustrade panels supplied by Longford. |
| G | ROOF TRIM | 1600 x 800 folded nose cone fixed over water proofed upstand. Colour: PPC Silver, RAL 9006. | Aluminium rainscreen cladding, Reynobond panel in anodic silver PVDF 70/30 finish colour reference 906 size 300x210 mm supplied by Alcoa. |
| H. | VERTICAL CORE CLADDING | ”Reynobond” panels fixed back to vertical surface. Square grid. 40 x 20 | Aluminium rainscreen cladding, Reynobond panel in anodic silver PVDF 70/30 finish colour reference 906 size 300x210 mm supplied by Alcoa. |
| J. | AFFORDABLE BALUSTRADE | Iroko planks fixed back to PPC steel frame. Deck formed in 65 x 35 planks. | Timber rainscreen cladding (horizontal), Angelim da Campina timber in natural finish and natural colour size 100x800 mm supplied by Ecotimber |
| M. | ALUMINIUM BALUSTRADES | Similar external profile to aluminium spandrel panels. Vertical inner face and handrails in 65 x 35 Iroko planks. | Aluminium rainscreen cladding, Reynobond panel in anodic silver PVDF 70/30 finish colour reference 906 size 300x210 mm supplied by Alcoa. Internal lining: Eternit rainscreen cladding multiclad in signal grey RAL 7004 supplied by Eternit |
| Q. | TATAJUBA HORIZONTAL TIMBER CLADDING | Timber rainscreen cladding (horizontal), Angelim da Campina timber in natural finish and natural colour size 100x800 mm supplied by Ecotimber | |
| T. | BALUSTRADE | Aluminium flat panels in stepped configuration. Silver colour RAL 9006. | Aluminium rainscreen cladding, Reynobond panel in anodic silver PVDF 70/30 finish colour reference 906 size 300x210 mm supplied by Alcoa. |
|
04/09979/ADFULL - DP9 - Approved 13/01/2005
- Details of typical elevational detailed drawings pursuant to Condition 11 of planning permission dated 26 November 2003 (RN: 0 03/02025). Land At Hermitage Street London W2 0XX (Drawing below)
23/01153/NMA - Approved 7/03/2023
- Amendments to planning permission dated 26 November 2003 (RN:03/02025/FULL) for the alterations to a building during the course of construction pursuant to permission granted 24 January 2003 for redevelopment for residential/retail/restaurant/cafe and community use, namely, increase in number of units to 232, increase in retail area, reduction in child-care facility, and alterations to access and servicing. NAMELY, to amend the wording of condition 7 to enable Class E uses.
Remediation ref/date
20.01596.IN - Building Control - Bureau Veritas Building Control UK
3-5 Hermitage Street and 135 Harrow Road: Recladding of Munkenbeck & Marshall Building and Montgomery House.|Marshall Building 3 Hermitage Street London W2 1PB
Remediation lead
-
Litigation
LON/00BK/LDC/2020/0136 - 8/10/2020
Not a litigation. FTT describes the “major works” for the replacement of the ACM cladding, although the subject of the ruling is for other fire safety works.
Munkenbeck___Marshall_Buildings.pdf
Source / Evidence / Links
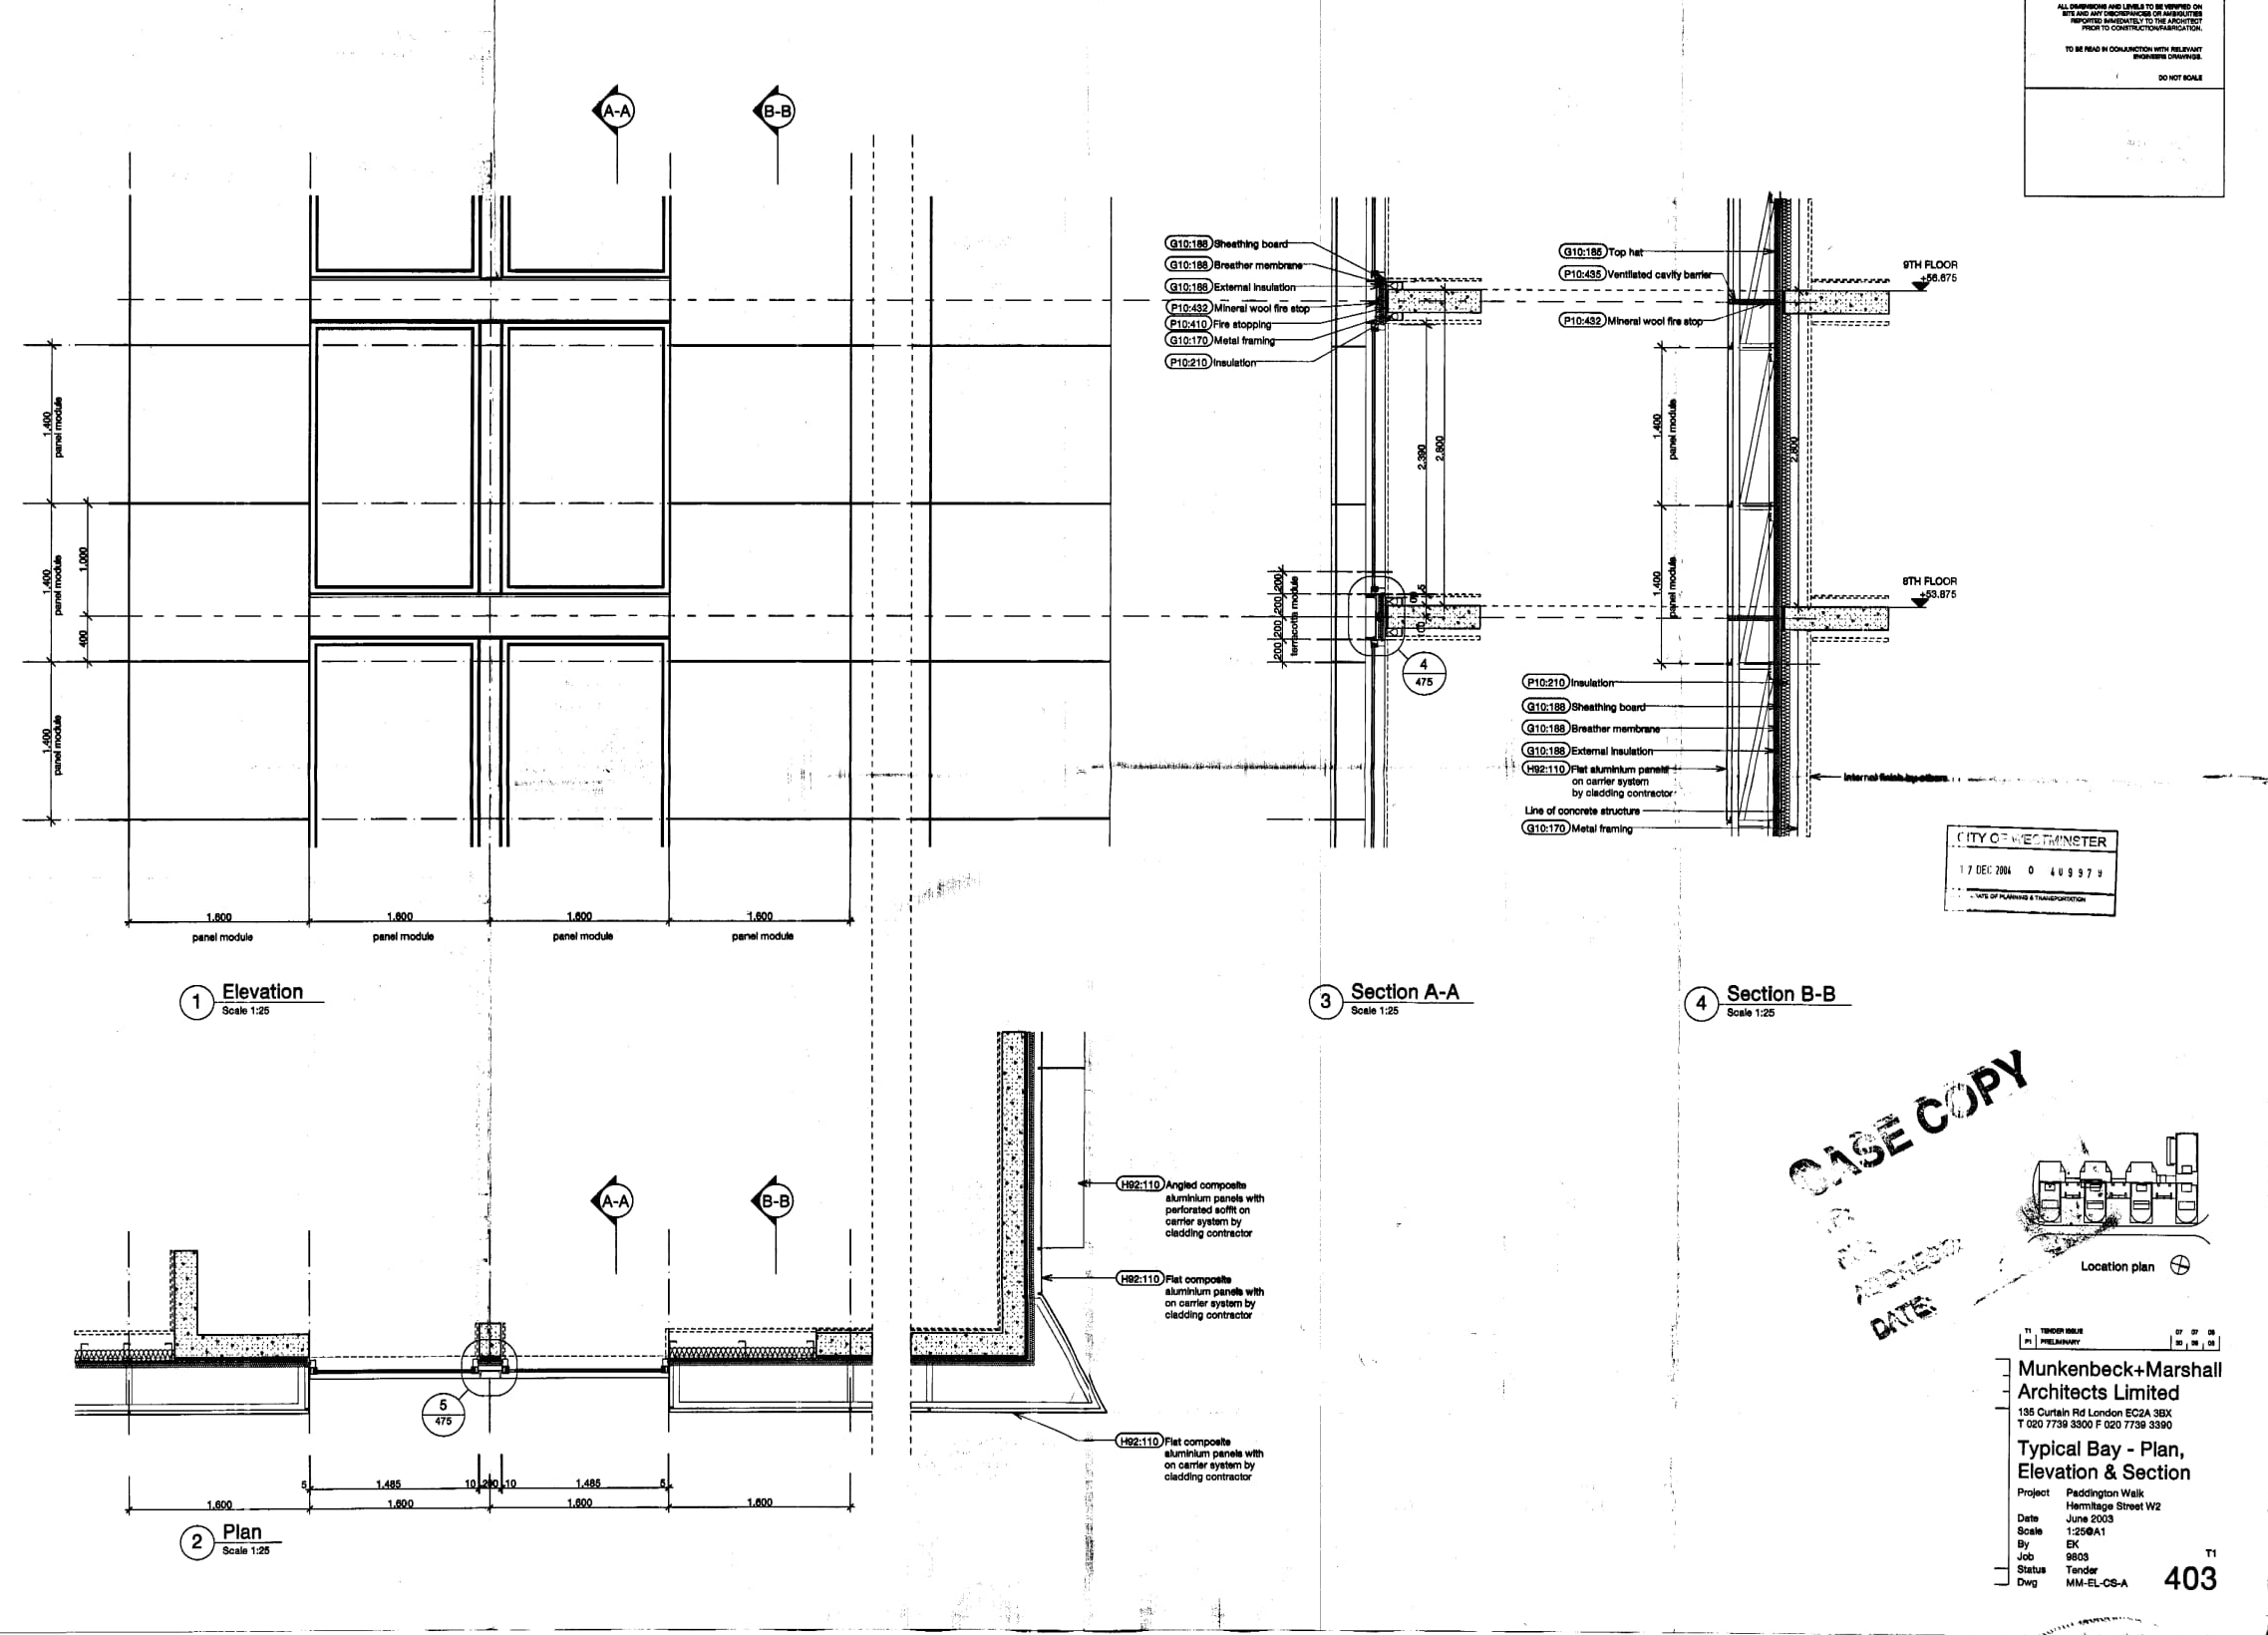
04/09979/ADFULL - Approved 13/01/2005 Cladding annotated as Composite Aluminium Panels