Building / block / estate
Co-operative House
Address
249-267 Rye Lane, London SE15 4UR
Local Authority
Southwark
Storeys / height
5, 6 & 7 storeys
Cladding
ACM (named in planning application: Removal of ACM cladding to front elevation of the entirety of Co-operative House)
Owner / Landlord
London and Quadrant Housing Trust
Original design architect
Stock Woolstencroft “as built” drawings, dated September 2007 were submitted for the certificate of lawfulness application on 29/03/2019
Original consent ref/date
03-AP-1228
- Original consent not available on Southwark Planning website
- “2008” sign on Rye Lane
06/AP/0973 - Approved 3/09/2007
- Detail of the drawings pursuant to Conditions 7a, b, d + f of planning permission dated 30.03.05 (LBS Reg No: 03-AP-1228) for construction of 3 buildings in blocks of 5, 6 & 7 storeys.
- Applicant’s Drawing Nos. 2755 AA(21)20С, 21C, 22C, 23C and 36P; 2755/AA(27)08C, 09C, 16C; 2755/AA(31)09C, 24P, 25P, 26P, 27P; & 2755/AA(34)11-P1; window colour sample M4L0023-7035; brick samples ‘Belgrave Multi’ by Banbury/All About Bricks and ‘Staffordshire Smooth Red’ by Ketley Brick Company Ltd. ”
- Co-op and Heaton Arms, 249-267 Rye Lane, SE15
- Agent: Stock Woolstencroft
- Drawings not available on South Planning website
10/AP/2763 - Approved 16/11/2010
- *Installation of 25 boiler vents to the Rye Lane and Heaton Road elevations (Use Class C3).
- 257-263 Rye Lane London SE15 4UR*
- Agent: Stock Woolstencroft
- Elevation drawings are available.
Remediation ref/date
14/AP/1496 - Approved 17 June 2014
- Minor alterations to parapet roof edge detail to prevent rain water discharging onto elevations.
- Co Operative House 257 Rye Lane LONDON SE15
- Agent: Faithorn Farrell Timms
- NOT CLADDING RELATED
19/AP/0966 Certificate of Lawfulness - Approved 14/05/2019
- Removal of ACM cladding to front elevation of the entirety of Co-operative House 249-267 Rye Lane (Beige and green cladding) and replacement with A1/A2 fire rated materials in colours to match existing with identical grid patterns, and finish.
- Co-Operative House 265 Rye Lane London SE15 4UR
- Agent: London And Quadrant Housing Trust
-
- T1-4946 -1 - LOCATION AND SITE PLAN
- AL(20)10 REV C5 - BLOCKS A & C ELEVATIONS
- AL(20)12 REV C3 - GENERAL ARRANGEMENT: EAST/ WEST ELEVATION
- AL(20)11 REV C4 - BLOCK B ELEVATIONS
- AL(20)13 REV C2 - GENERAL ARRANGEMENT BLOCK D: NORTH & SOUTH ELEVATIONS
- Elevation drawings have Stock Woolstencroft “as built” titleblocks
Remediation lead
Faithorn Farrell Timms LLP
Litigation
-
Source / Evidence / Links
- 2008 the date the CURRENT BUILDING WAS CONSTRUCTED (London Postcode Walks, 31/12/2017).
- Derek Kinrade’s ‘Rye Lane: A Short History’ for Peckham Vision: ‘In 1932 the Royal Arsenal Co-operative Society built the prestigious Co-operative House (nos.259-267), remodelled on a store that had opened in 1913’. The Peckham Society in 2008 called it a conversion but also said the developers ‘have replicated some of the Co-operative House, in part, on the new development’, which points to new build with replicated fabric.
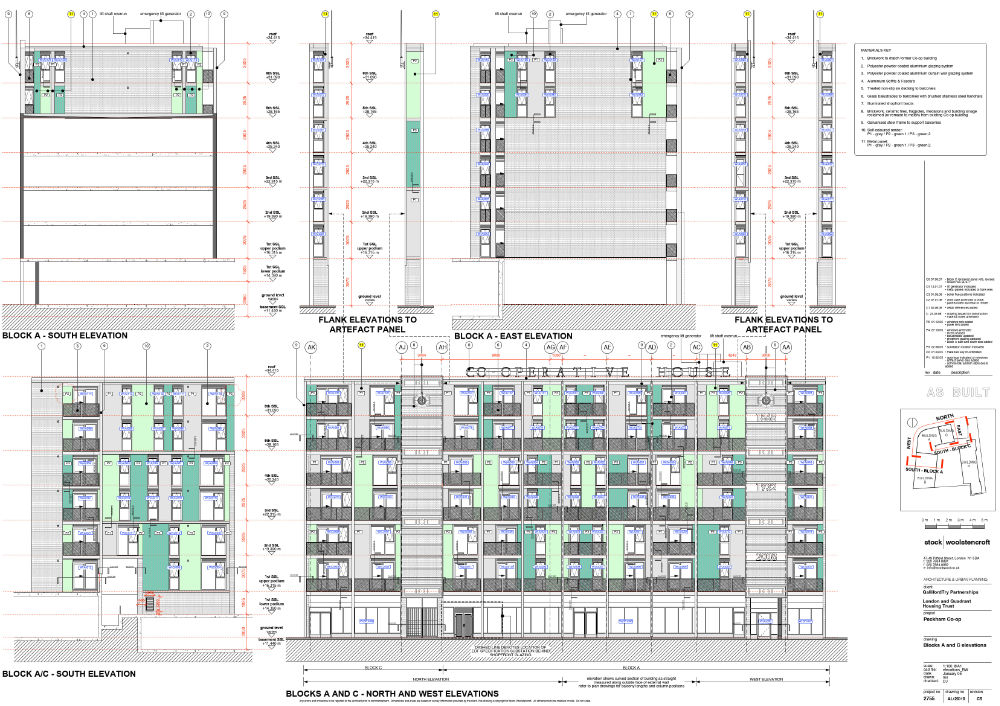
AL(20)10 REV C5 - BLOCKS A & C ELEVATIONS
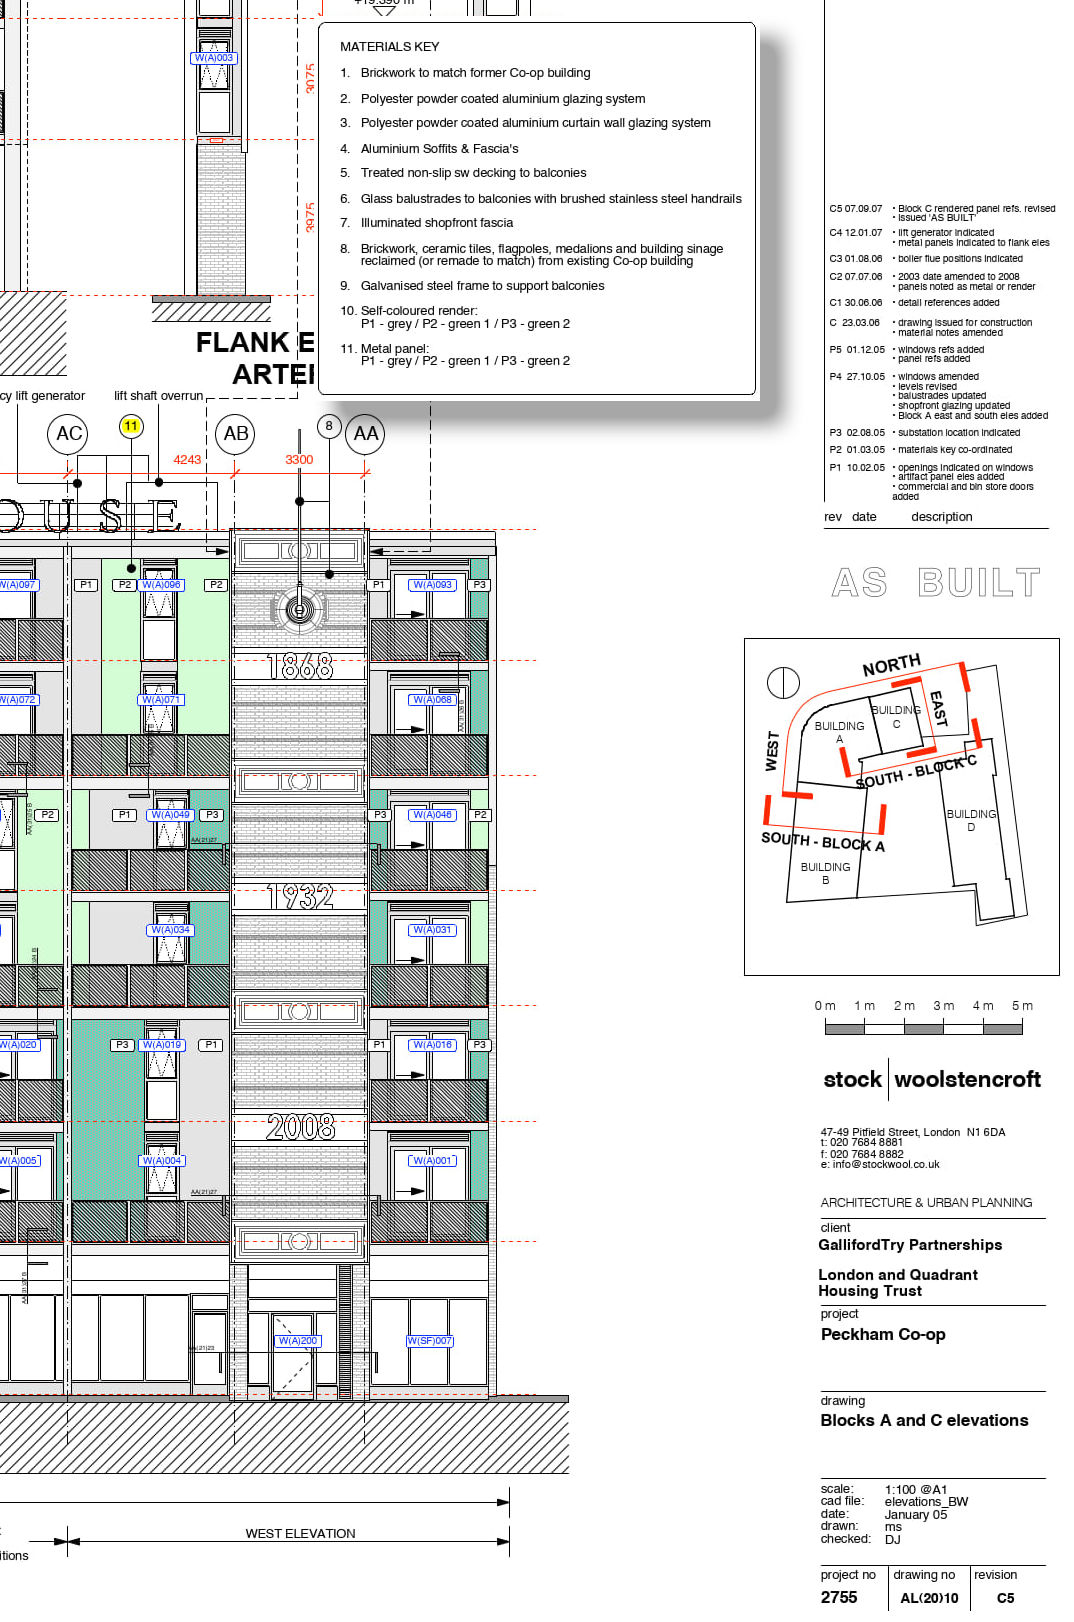
Finish “11” (Metal panel) highlighted