Description
Comprehensive redevelopment of the Brook House (former Cannon Rubber Factory site), including the erection of a 22 storey building (plus a part top floor mezzanine) providing 100 residential units (use class C3) and 190 sqm of commercial floorspace (use class B1, D1 and D2), two buildings of 6 and 9 storeys respectively providing 101 residential units (use class C3) and a part 2/part 5 storey building comprising a 2,388 sqm 2 form entry primary school (use class D1) and 21 residential units (use class C3), together with associated car and cycle parking, refuse stores, highways, infrastructure, open space and landscaping works.
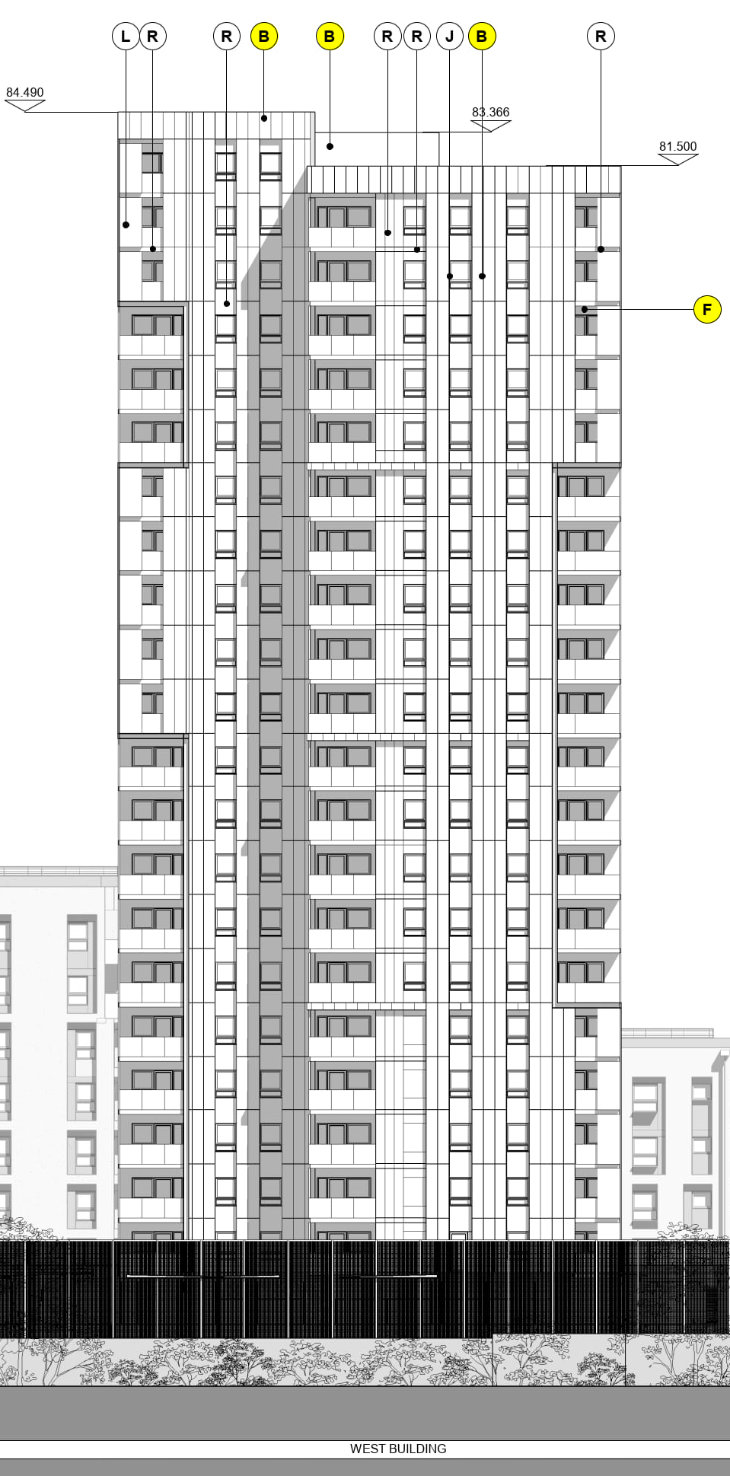
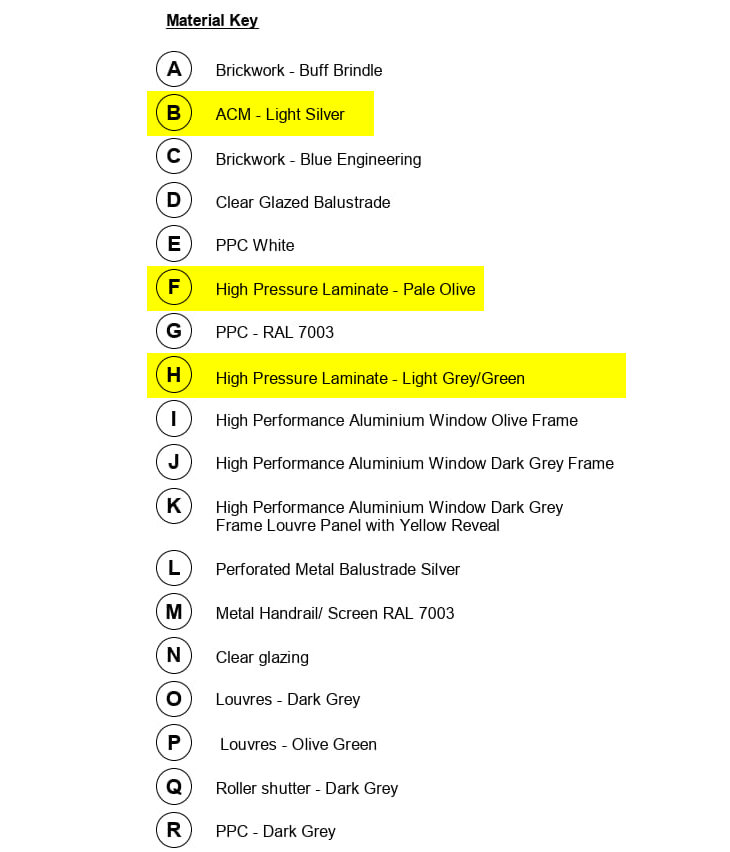
West Elevation 11594 - 307 PL03.pdf
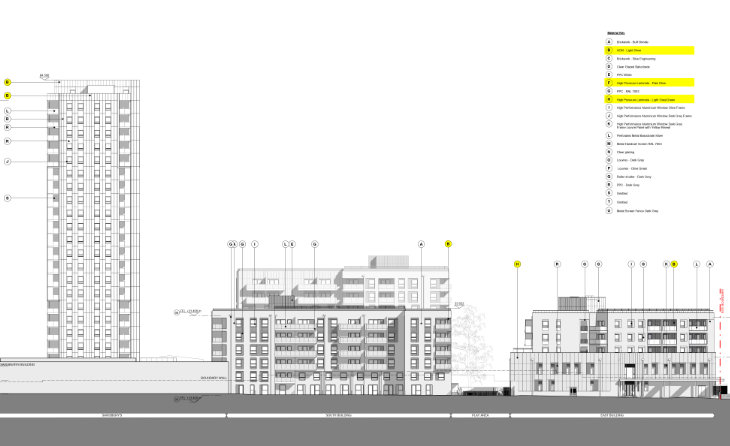
South Elevation 11594-308-PL02.pdf
Links
- HGY/2012/2128 Full planning permission
- Google maps
- Features in Kingspan’s Routes to Compliance: KIN00003148
“In order to meet the energy requirements of the London Plan we used a fabric first-approach in combination with a district heating plant. Kingspan Kooltherm® K15 Rainscreen Board met the fire performance requirements for the high level buildings and helped us to achieve the target U-values across the properties without eating into the indoor living space of residents.”
Day 84 - 8 December 2020 - Adrian Pargeter (Kingspan)
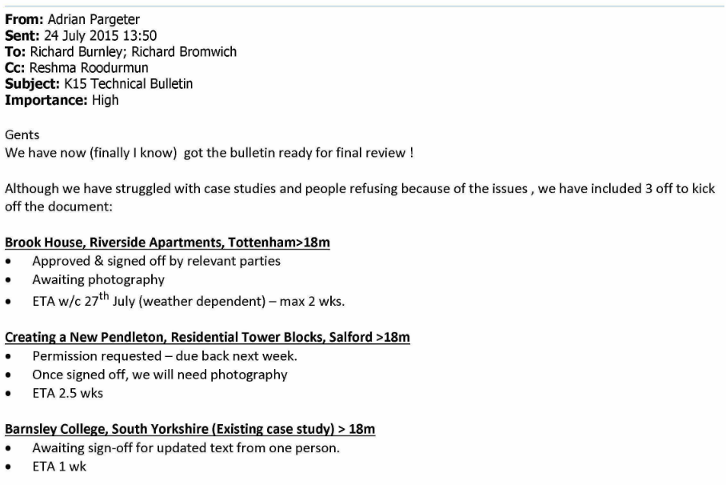
source: KIN00007769