Building / block / estate
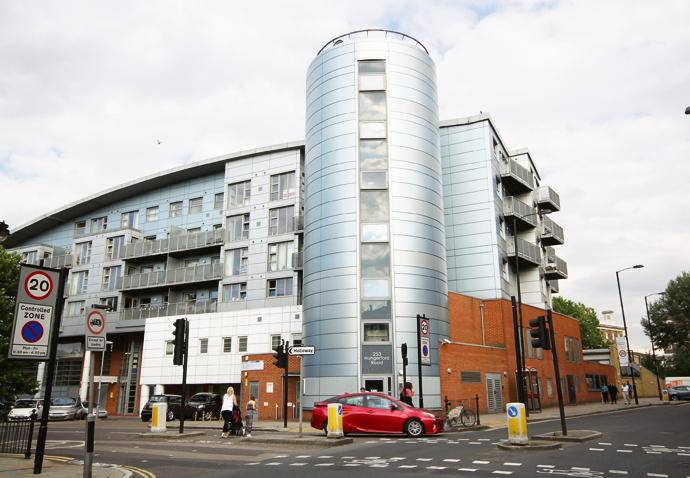
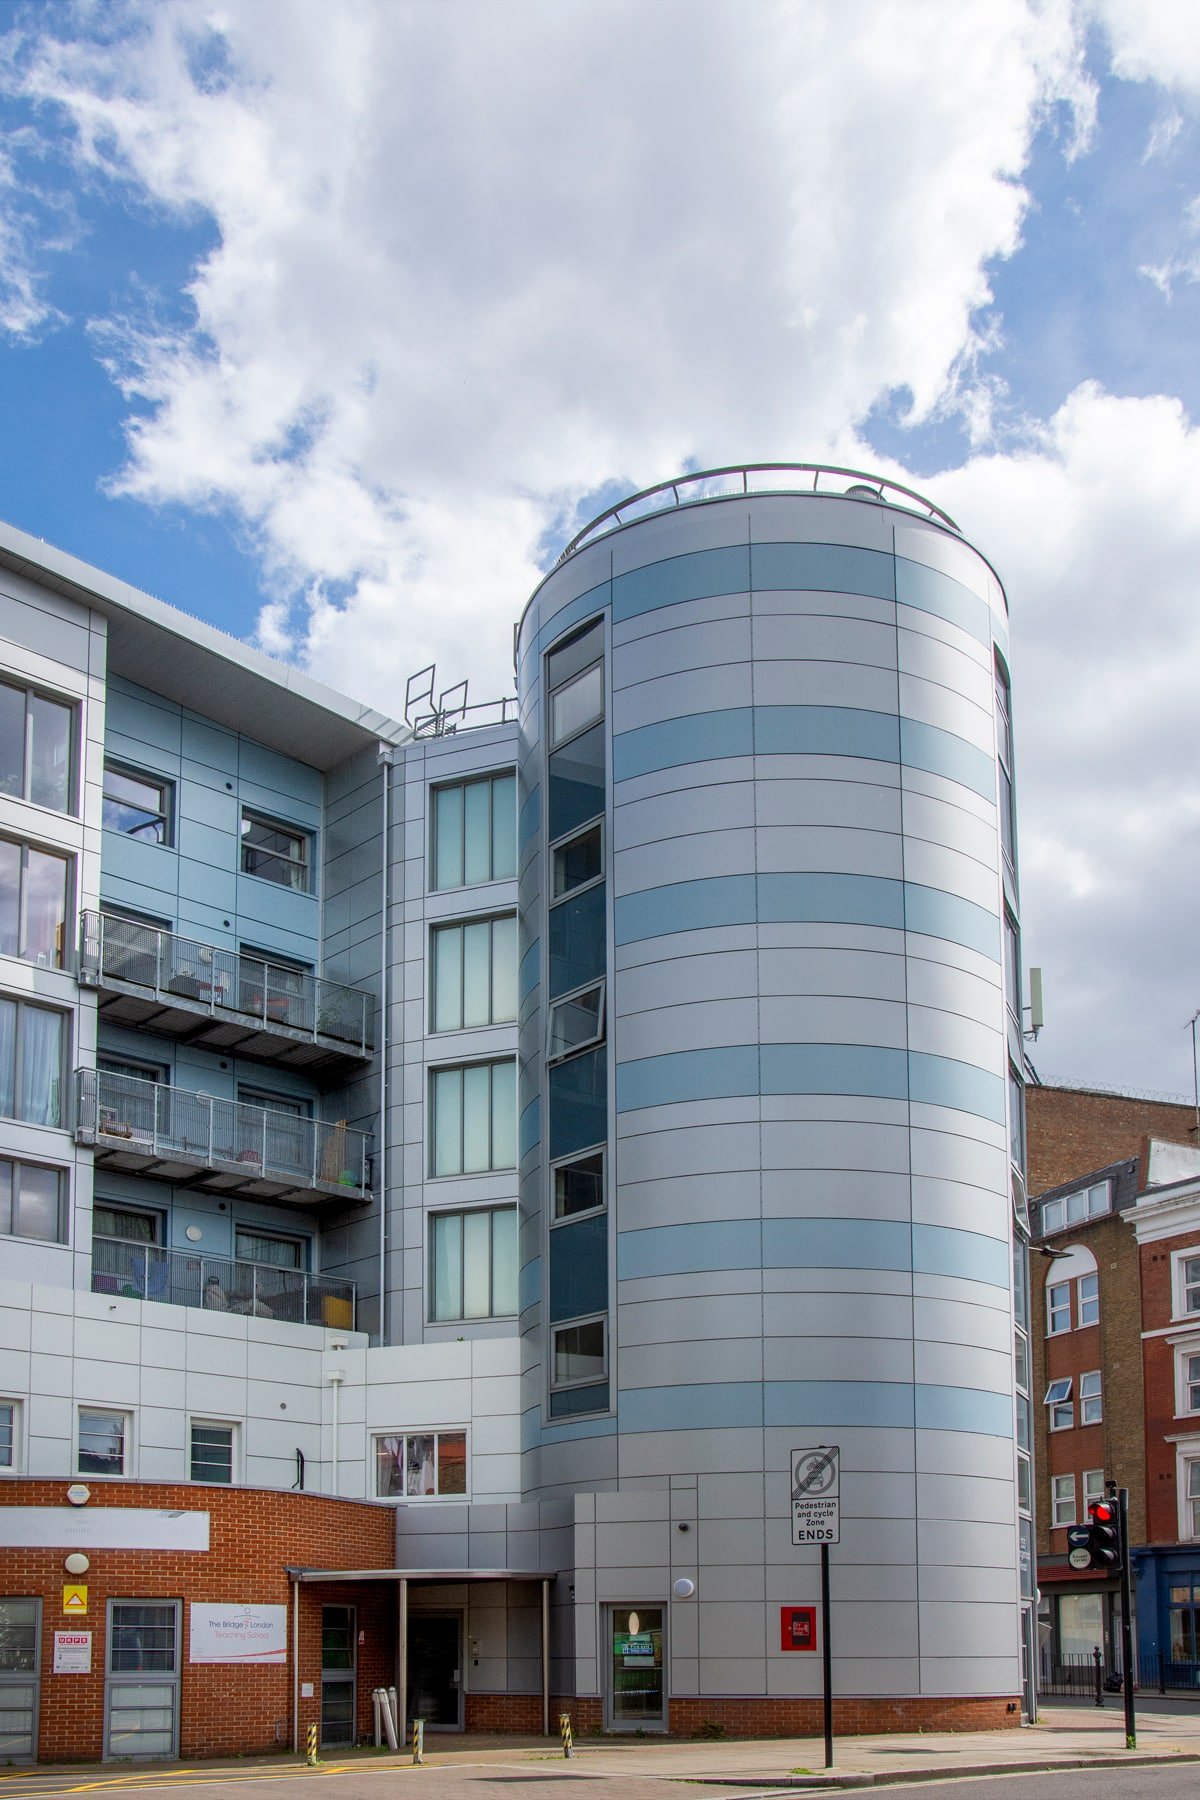
Bridge School building, 251-253 Hungerford Road
Address
251-253 Hungerford Road, London N7 9LD
Local Authority
Islington
Storeys / height
6 Stories
Cladding
ACM
Owner / Landlord
The Guinness Partnership
Original design architect
Corstorphine & Wright (Applicant for Lifetime Homes etc)
Original consent ref/date
P041746 - Full Planning Application (Islington) - Approved 24/12/2004. Applicant: Atis Real Weatheralls.
P050076 - Approval of details pursuant to conditions 11 (facing materials), 12 & 13 (landscaping) & 15 (design of rear elevation). Applicant: PPML Consulting.
P050919 - Approval of details pursuant to conditions 4 (Lifetime Homes Standards), 5 (Refuse storage), 6 (Sound insulation scheme between residential units), 9 (Disabled access/facilities) & 10 (Wheelchair units)
Remediation ref/date
Remediation lead
Litigation
Source / Evidence / Links
- https://www.islingtontribune.co.uk/article/parents-are-told-school-has-flammable-cladding
- (Master ACM building list) CONFIRMED ONE OF THE 516.
- Braithwaite House
- Islington Council procurement strategy report 07/09/2018:
the cladding is ‘aluminium composite material (ACM) cladding with PIR foam insulation - is one of the combinations that failed the large scale BS8414 tests conducted by the Building Research Establishment (BRE)’, Category 2, and ‘THE BUILDING IS OVER 18M HIGH AND IS ON THE GOVERNMENT’S TALL BUILDING REGISTER’. Primary school at ground and first floors, residential dwellings floors 2 to 5. Islington Council freeholder, residential leased and managed by THE GUINNESS PARTNERSHIP
- Procurement Strategy for the Recladding of the Bridge School, 251 Hungerford Road, N7 9LD
- https://valcan.co.uk/projects/the-bridge-school-islington/
- Valcan supplied and delivered approx. 2500m2 of Valcan VitraDual in Silver Metallic to bring the façade of the building to life, which complements the surrounding buildings.