Building / block / estate
Bolanachi Building
Address
Enid Street / Spa Road, Bermondsey, London SE16 3EX
Local Authority
Southwark
Storeys / height
Cladding
ACM - confirmed by testing, reported 06/07/2017
Owner / Landlord
Original design architect
Levitt Bernstein (completed 2009)
Original consent ref/date
05/AP/2617 - Approved 13/09/2007
- Erection of building extending to between 4 and 8 storeys in height to provide 138 new dwellings (38 social rented units, 31 shared ownership units and 69 private units) and 300m² of commercial space (use classes A1, A2, and D1), together with the provision of associated car parking, landscaping, infrastructure works and improvements to the existing playground area.
- 89 Spa Road & Site D Bermondsey Spa Bounded By Spa Road And Enid Street London SE16 3SG
- “Condition 4. Samples of the all facing and roof materials to be used in the carrying out of this permission shall be submitted to and approved by the Local Planning Authority before any work in connection with this permission is carried out…” - details of application to discharge condition is not available on Southwark Planning portal.
Remediation ref/date
17/FP/02048 Building Control Approval - 22/01/2018
Replacement of cladding panels on external face of building
|
.Bolanachi Building Spa Road London SE16 3SG
Remediation lead
Martin Arnold (clerk of works) Martin Arnold
Contractor: Kier ;
Litigation
None found. Hyde say costs borne by Rooff, not recharged to residents
Source / Evidence / Links
- (Master ACM building list) ACM - confirmed by testing, reported 06/07/2017
- (ACM 18m plus) AJ 10/06/2021; Levitt Bernstein own portfolio; Southwark News; Kier case study; Hyde
- Confidence: High
- Workbook source(s): Master ACM building list (row 23); ACM 18m plus (row 23)
- https://www.levittbernstein.co.uk/portfolio/bolanachi-building/
- https://southwarknews.co.uk/news/tests-reveal-flammable-cladding-high-rise-bermondsey-block/
- https://www.kier.co.uk/our-projects/bolanachi-building-cladding-and-fire-stopping-works/
Bolanachi Building is a nine-storey mixed tenure apartment block, made up of 238 homes located in London.
In March 2018, Hyde conducted a type 4 (the most comprehensive level) Fire Risk Assessment (FRA), which raised concerns about the safety of Bolanachi Building. In line with advice from government and fire authorities, Hyde installed a waking watch. Residents were understandably concerned about their safety and in some instances, the value of their properties.
Despite a lack of clear regulatory guidance, Hyde felt compelled to take immediate action and assembled a strong team to carry out the works.
- https://www.hyde-housing.co.uk/bolanachi/
- https://www.martinarnold.co.uk/project/bolanachi-building/
When the testing was announced by the MHCLG, our existing clients selected Martin Arnold and we were instructed to visit and organise testing of around one hundred blocks within London and the South East.
This commission involved attending the sites and identifying potential ACM materials that would require testing. We coordinated the removal of the samples and managed the sample issue to the BRE. Following this we were instructed to design and manage the replacement of the defective ACM cladding along with some further issues found internally with the fire stopping as highlighted by the Type 4 FRA.
Contract Value £5,700,000; Duration 1 years 2 months
Additional corroboration (Practices tab)
- Levitt Bernstein - Original architect
- https://www.levittbernstein.co.uk/portfolio/bolanachi-building/
Basis: AJ named them; own portfolio page confirms authorship and 2009 completion. - Martin Arnold Ltd - REMEDIATION consultancy
Basis: Two buildings. At Bolanachi they were clerk of works on the Kier ACM replacement for Hyde; at Viaduct Lofts they are the agent, again for The Hyde Group
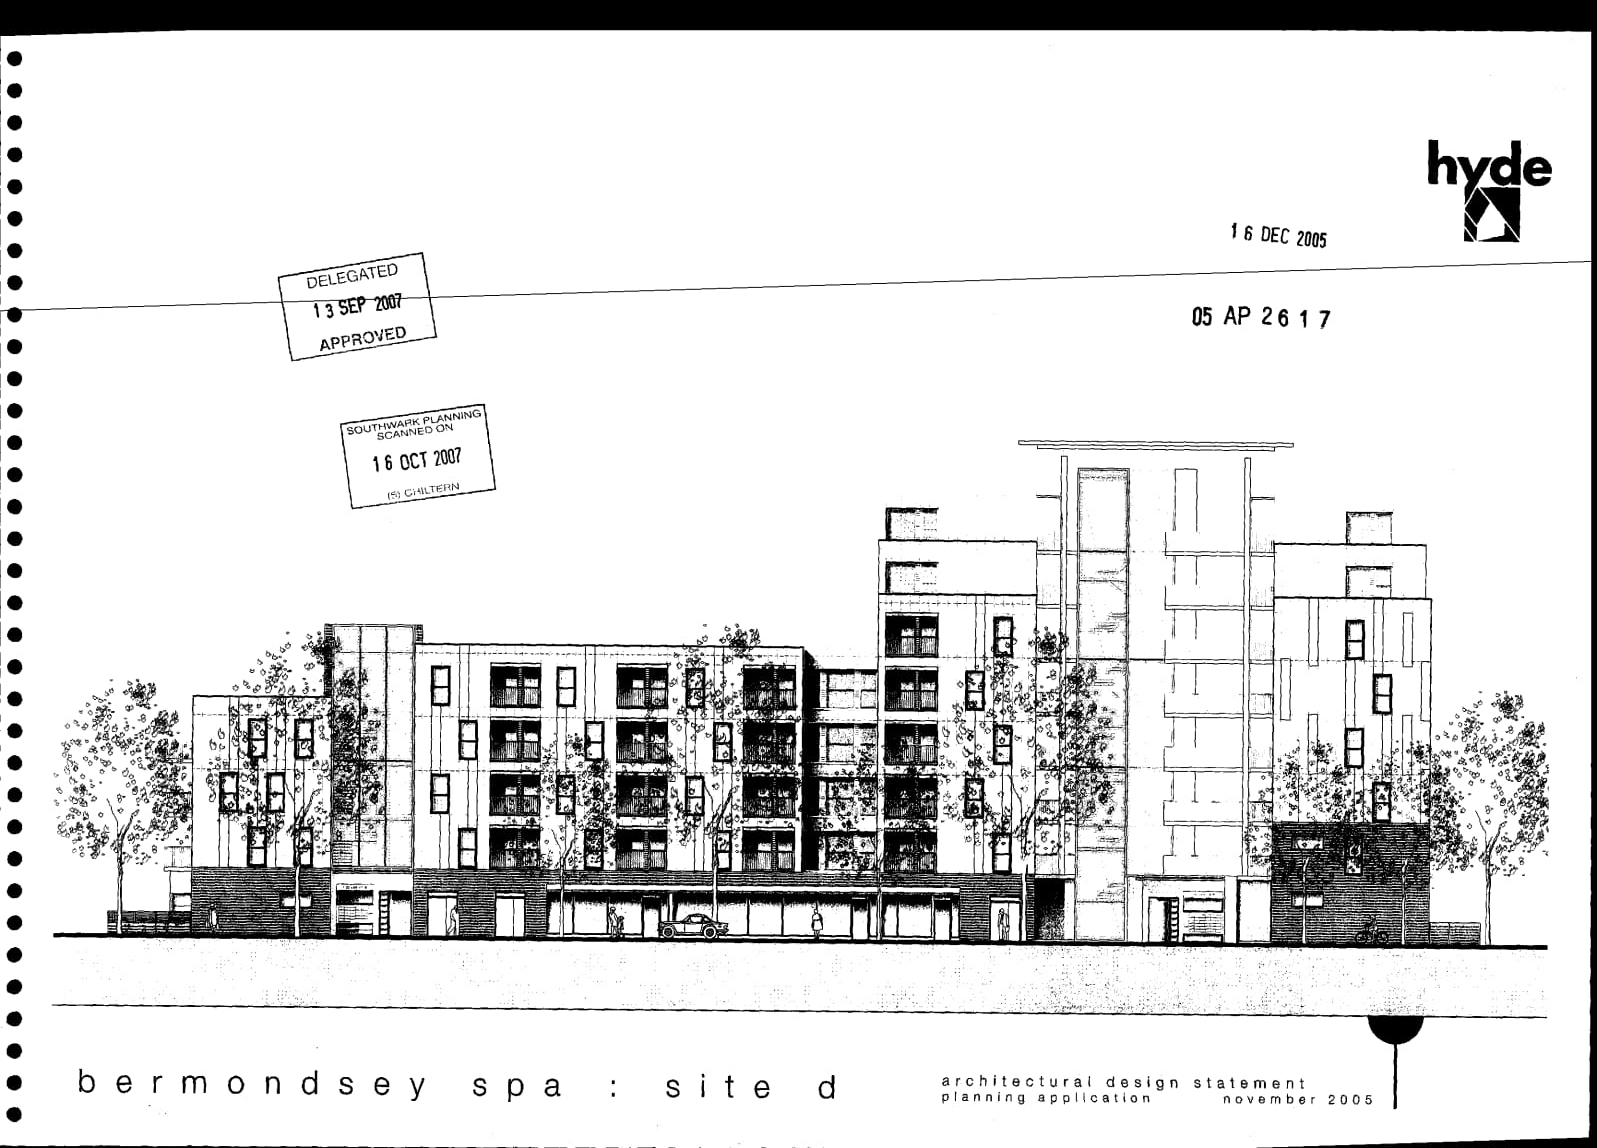
05_AP_2617-DESIGN_AND_ACCESS_STATEMENT-2482613.
Front cover only available on Southwark Planning website. No floor plans, elevations or sections available.