Building / block / estate
5 Praed Street
Address
5 Praed Street, Paddington, London W2 1NJ
Local Authority
Westminster
Storeys / height
97/07184/FULL (registered number 977184), application 22.07.1997, received 11.08.1997, amended 05.11.1997, DECIDED 04 DECEMBER 1997: ‘Erection of part 2 and part 3 additional floors to building and conversion to 14 flats with basement car parking and Class A1 retail on the ground floor’. Earlier on the same site: 87/05784/FULL, demolition of cinema and erection of building comprising showroom, office and residential; 93/05368/FULL, two-storey extension to provide new 5th and 6th floors; 97/03456/FULL
Cladding
Combustible cladding and/or insulation INCLUDING EXTERNAL CATEGORY 3 ACM. WYG’s covering letter of 27/01/2020 states the proposal outright: ‘Removal of ACM cladding and replacement with a rain screen cladding system’. HEIGHT: the 2019 existing elevations carry a 28.00m AOD datum line and spot levels running from about 30.2 at pavement to 54.08 at the highest parapet, so roughly 24m and six storeys over ground plus roof plant - comfortably over 18m. That is an INFERENCE read off the drawing levels, not a stated height
Owner / Landlord
Behbehani Middle East Trading Company (Kuwait),
Original design architect
1997 Application: BONYAN DESIGN INTERNATIONAL (Mr K Nouzouz), 1 Becketts Place, Lower Teddington Road, Hampton Wick, Surrey KT1 4EQ.
No trace of the practice survives online
FOUND 17/09/2026. BONYAN DESIGN INTERNATIONAL (Mr K Nouzouz), 1 Becketts Place, Lower Teddington Road, Hampton Wick, Surrey KT1 4EQ. FACT: this is the firm the 1997 decision notice is addressed to, i.e. the agent. INFERENCE, not a quote: a practice trading as ‘Design International’ addressed on a 1997 residential conversion is more likely the designer than a pure planning consultant. No trace of the practice survives online, so this is unconfirmed from any second source
Original consent ref/date
87/05784/FULL demolition of cinema and erection of building comprising showroom, office and residential; 93/05368/FULL, two-storey extension to provide new 5th and 6th floors;
97/07184/FULL - Approved 4/12/1997
(registered number 977184), application 22.07.1997, received 11.08.1997, amended 05.11.1997, DECIDED 04 DECEMBER 1997: ‘Erection of part 2 and part 3 additional floors to building and conversion to 14 flats with basement car parking and Class A1 retail on the ground floor’.
- Microfiche / scan of decision notice only available on Westminster
97/03456/FULL
97/07184/FULL
2 ADDITIONAL FLOORS OF RESIDENTIAL ACCOMMODATION,CONVERSION OF 1ST-4TH FLOORS TO RESIDENTIAL USE & CONVERSION OF GROUND FLOOR TO RETAIL & BASEMENT CAR PARKING (REVISED PROPOSAL)
Remediation ref/date
19/09795/CLOPUD -Approved 20/03/2020
Installation of replacement cladding.
25/00661/CLOPUD received 31/01/2025, PERMITTED 03/03/2025 (Certificate of Lawful Use or Development)
Removal of the existing cladding primarily to the fourth, fifth and sixth storeys and surrouding windows to the lower floor with visually like for like cladding to meet with the upgraded regulations. 25_00661_CLOPUD-FIRE_STATEMENT-8513904.pdf:
The building is to undergo cladding remediation works as it was confirmed that the external walls feature ACM (Aluminium Composite Materials) and combustible insulation. The building height has also been confirmed as exceeding 18m in height with a sleeping risk, therefore new external wall materials achieving Class A2-s1, d0 or better surface spread of flame are to be installed to meet compliance. The visual aspect of the cladding should match the existing in both setting out and colour.
Remediation lead
Horden Cherry Lee Architects Ltd
Atelier Red Limited (scope of works 03/05/2024). Cluttons scope 2018; Tetra Fire FRA; Sandberg LLP ACM report 04/04/2018; Marshall Fire strategy and FRAEW 2023
The ACM went on with the 1997-98 conversion, so the original consent architect IS the overclad designer here. First recladding attempt 19/09795/CLOPUD, received 16/12/2019, granted 20/03/2020 - planning agent WYG Planning Environment and Transport Ltd (Nigel Abbott, Director, 11th Floor, 1 Angel Court EC2R 7HJ). The drawing set is LF2233-E-01 series rev A, dated 11-07-19, drawn JM, checked MS, approved NC - the title block has NO practice name and NO entry against ‘Designed by’
Litigation
Remediation order obtained by Westminster City Council against Behbehani Middle East Trading Company (Kuwait), 12/12/2024. The order’s Schedule of Defects opens with ‘Combustible cladding and/or insulation (including External Category 3 ACM)‘
Source / Evidence / Links
- FTT decision 12/12/2024; WYG covering letter and drawing title block extracted from the 19/09795 PDFs
- https://assets.publishing.service.gov.uk/media/6762d5a1be7b2c675de3078a/20241212_Remediation_Order_5_Praed_Street_W2_1_NJ_N_Carr.pdf
- https://idoxpa.westminster.gov.uk/online-applications/applicationDetails.do?keyVal=SQY7YVRPKN400&activeTab=summary
- https://idoxpa.westminster.gov.uk/online-applications/applicationDetails.do?keyVal=9707184FULL&activeTab=summary
- https://idoxpa.westminster.gov.uk/online-applications/files/A9B364C2B47507049CA34A3F7E399B2E/pdf/97_07184_FULL—4824568.pdf
Additional corroboration (Practices tab)
- Bonyan Design International - Original design architect (agent field)
Basis: Addressee on the Westminster decision notice of 04/12/1997 for 97/07184/FULL. Mr K Nouzouz, 1 Becketts Place, Lower Teddington Road, Hampton Wick KT1 4EQ. No online trace of the practice survives; agent is fact, designer is inference
(Practices tab, row 55) - WYG Planning Environment and Transport Ltd - Planning agent, not designer
Basis: Nigel Abbott, Director, covering letter 27/01/2020 on 19/09795/CLOPUD. Another clean example of the agent field returning a planning consultant rather than the designer
(Practices tab, row 58) - Atelier Red Limited - REMEDIATION scope of works
Basis: Produced the scope of works 03/05/2024 for a remediation order obtained by Westminster City Council. One of the few ACM buildings in this table where a design practice is named at all
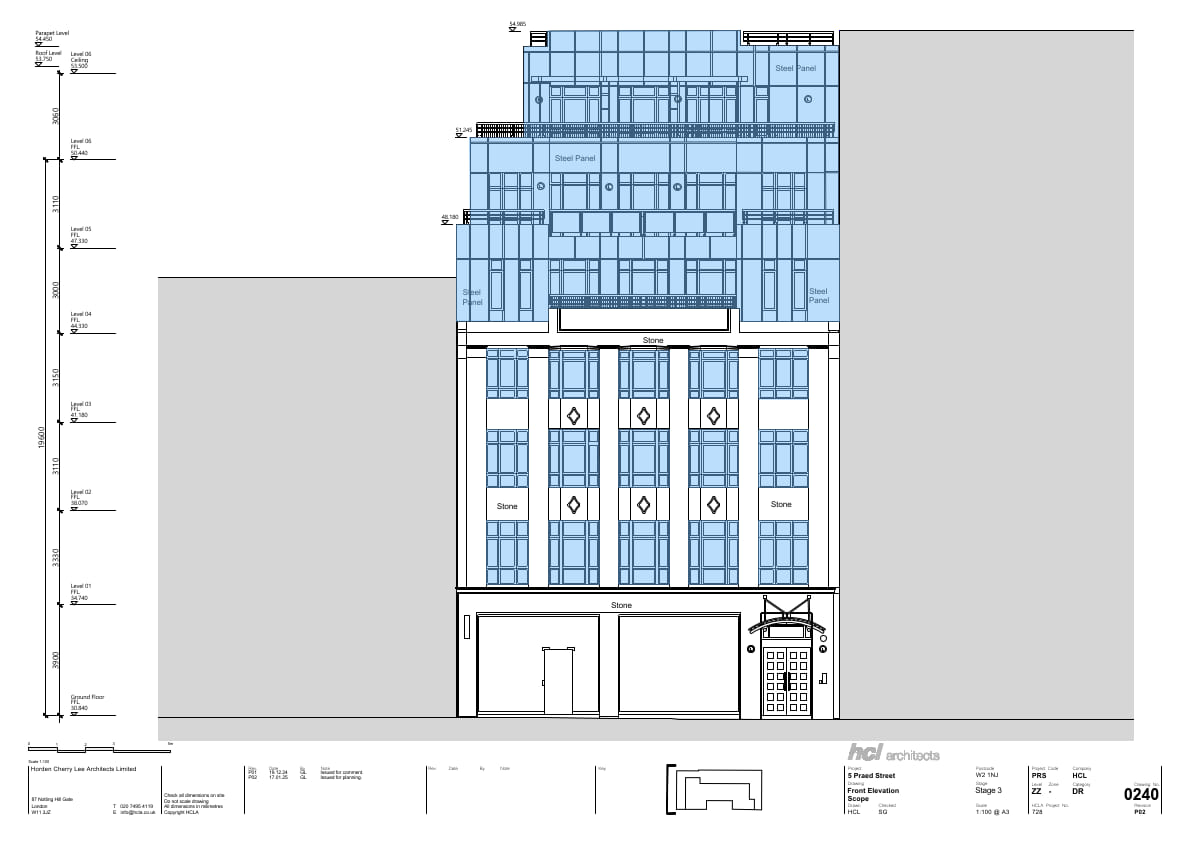
25_00661_CLOPUD-FRONT_ELEVATION_SCOPE-8513899
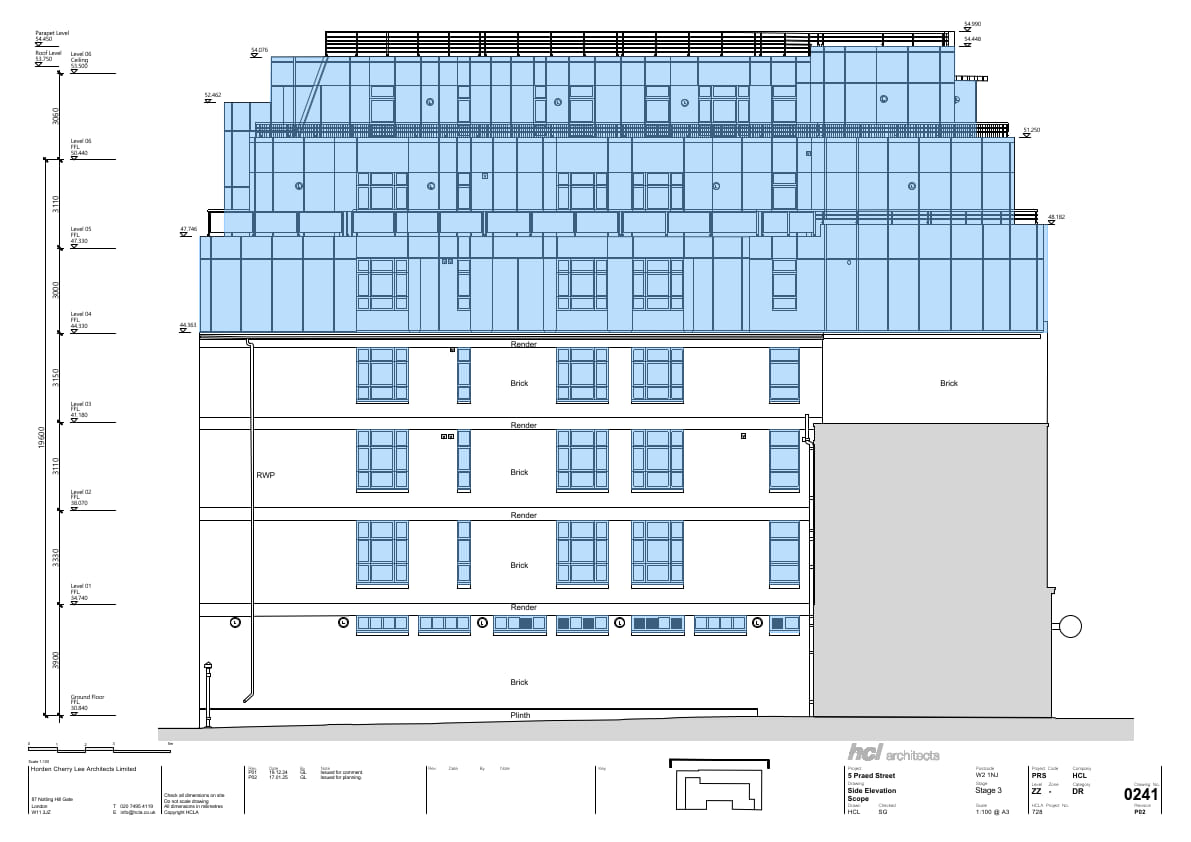
25_00661_CLOPUD-SIDE_ELEVATION_SCOPE-8513900
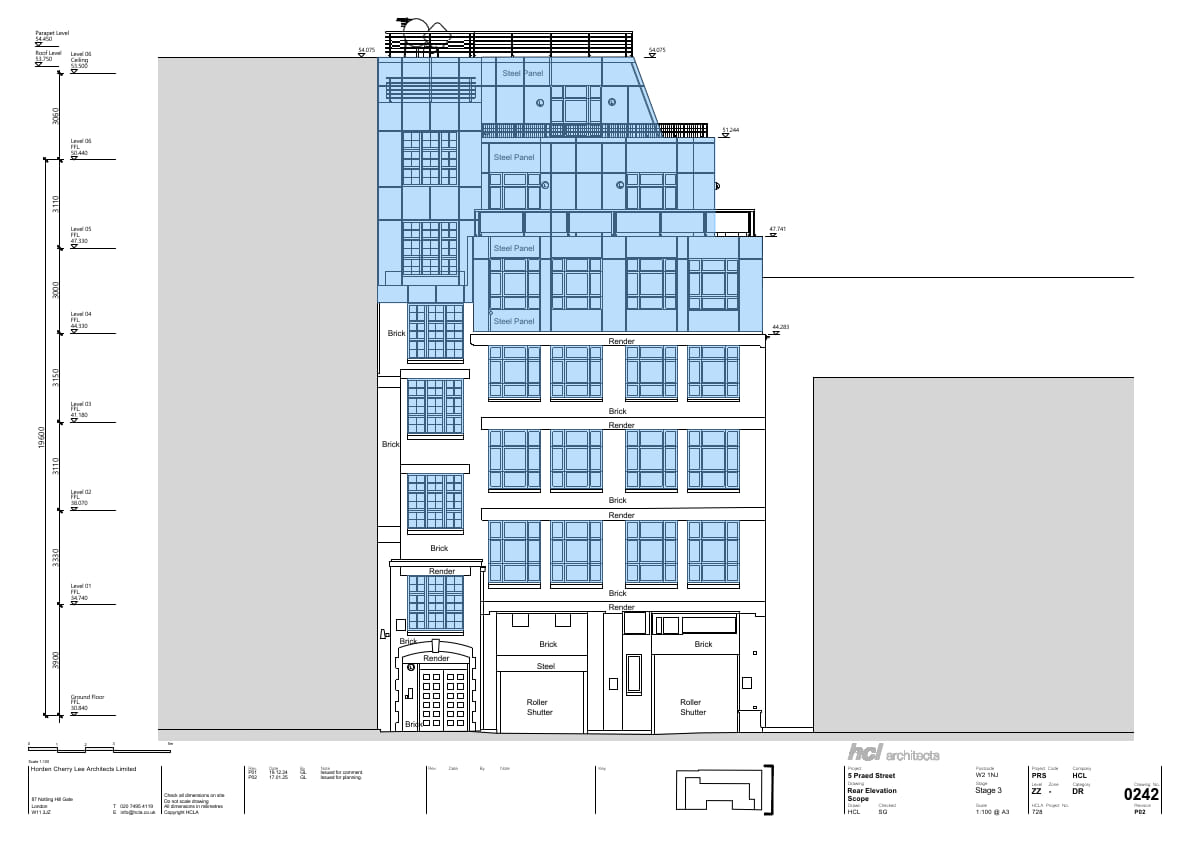
25_00661_CLOPUD-REAR_ELEVATION_SCOPE-8513901