Building / block / estate
4 Merchant Square Paddington
Address
4 Merchant Square / Land At Harbet Road London W2 1JU / Building “E”
Local Authority
Westminster
Storeys / height
15
Cladding
06_00948_FULL-BUILDING_E_DETAILS-1187483: Elevation key:
MTL-1: Metal Panel, Powdercoated (TBA)
MTL-2: Anodised Alum - clear
ST-1: Reconstituted Stone White
ST-2: Lobby Stone White
08_07847_ADFULL-A3_PLANNING_CONDITION_1_BROCHURE
MTL-2 ANODISED ALUM - CLEAR. CLEAR ANODISED ALUMINIUM PANEL
MTL-3 ANODISED ALUM-RED - RED ANODISED ALUMINIUNM PANEL
ST-1 RECONSTITUTED STONE - WHITE FIBER CEMENT SPANDREL PANEL
Owner / Landlord
European Land and Property Ltd
Planning drawings: Paddington Development Corporation Ltd.
Original design architect
Perkins + Will
Mossessian & Partners
Original consent ref/date
06/00944/FULL
06/00948 - Approved 3/12/2007 (Agent was DP9)
Redevelopment by the erection of a 15-storey Class B1 office building, with ground floor Class A1/A2/A3/A4/A5 units, ground floor and basement health club, ancillary basement parking, highways works, new vehicular and pedestrian accesses, and associated hard and soft landscaping (Building E).
- Drawings available on Westminster portal.
08/000061/ADFULL
08/07847/ADFULL - Approved 29/10/2008
Detail of facing materials including glazing pursuant to Condition 1 of planning permission dated 03 December 2007 (RN: 06/00948)
09/00033
09/01748/FULL - approved 15/09/2009 (Agent DP9)
Alterations during the course of construction to permission dated 3 December 2007 (RN: 06/00948) for the erection of a 15 storey Class B1 office building, with ground floor Class A1/A2/A3/A4/A5 units, ground floor and basement health club and ancillary basement parking (Building E); namely, various alterations to external appearance of the facades and roof, new entrance to west elevation, creation of additional retail unit, removal of cycle parking/ vent canopy and internal alterations including to cycle parking and refuse storage.
09/07553/ADFULL - Approved 12/11/2009 (Agent DP9)
Details of facing materials, including glazing pursuant to Condition 1 planning permission dated 24 March 2009 (RN: 09/00033)
- Materials agreed under the originally application under 06/00944/FULL
09/08136/ADFULL - Approved 4/12/2009
Details of facing materials and energy strategy pursuant to Conditions 1 and 14 of planning permission dated 15 September 2009 (RN: 09/01748).
“various alterations to external appearance of the facades and roof”
- Materials agreed under earlier application, 06/00948
Remediation ref/date
19/00482/OTHRG - Building Control - Approved Wed 13 Nov 2019
Removal of ACM spandrel panels and replacement with solid aluminium panels.
- Alan Brookes Consultants Ltd (Building Control agent)
23.01657.IN - Building Control - Decision date not available as of September 2026
Replacement and provision of cavity barriers and defective areas of limestone cladding with stone faced composite rain screen cladding.
- Bureau Veritas Building Control UK Ltd
Remediation lead
-
Litigation
-
Source / Evidence / Links
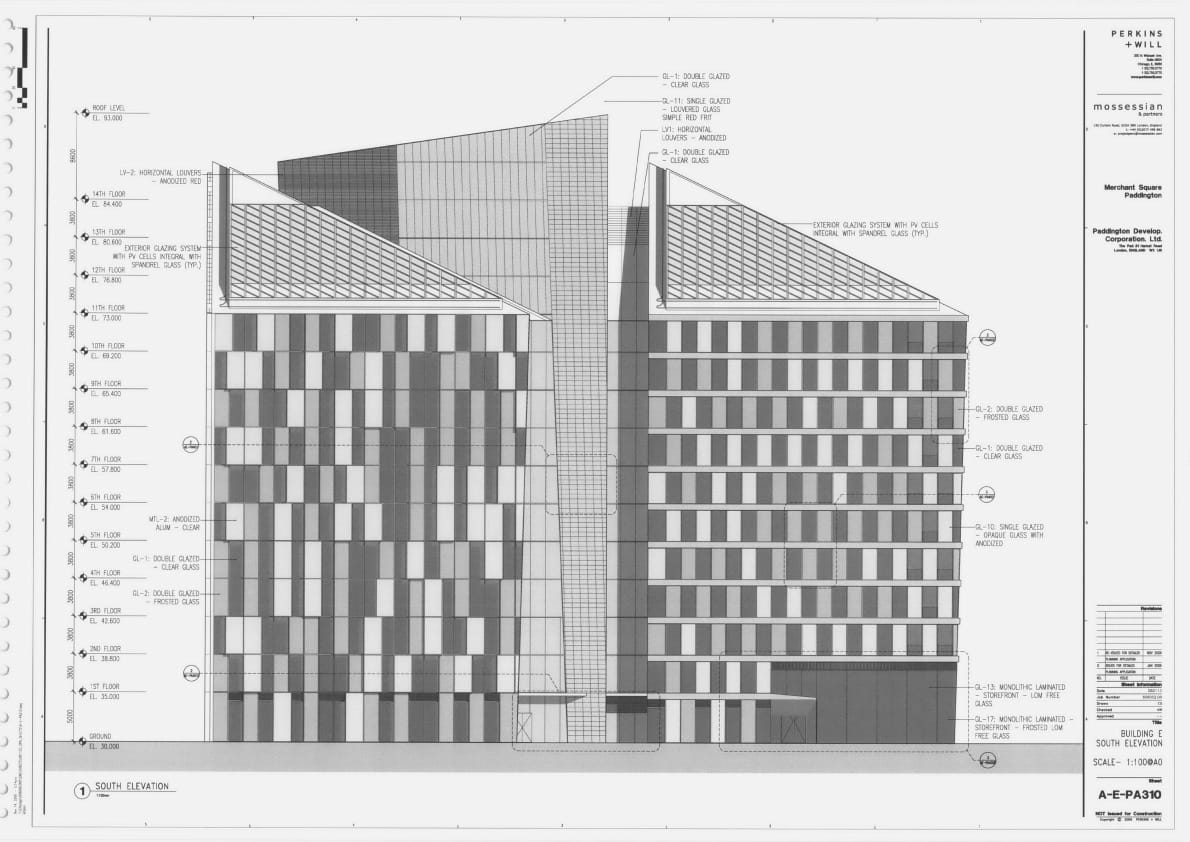
06_00948_FULL-ELEVATIONS-1187477_p1
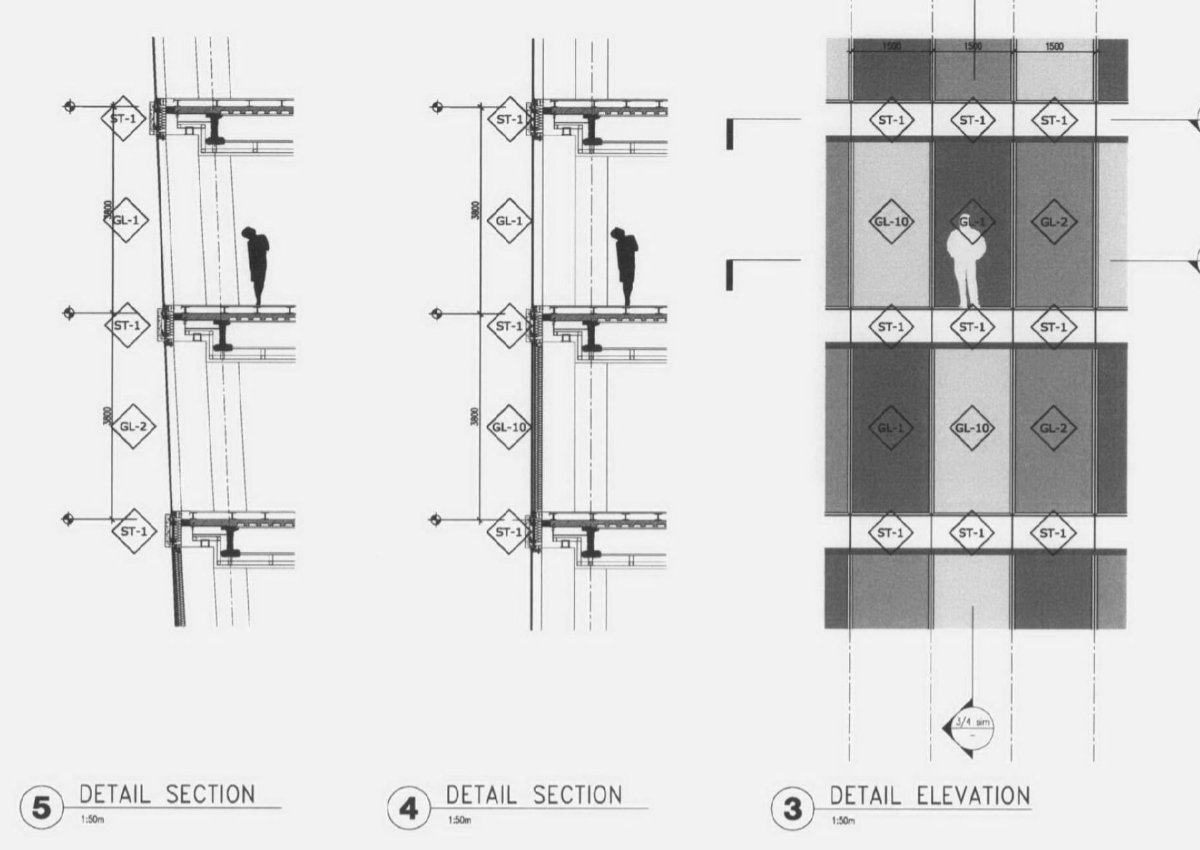
06_00948_FULL-BUILDING_E_DETAILS-1187483_p5
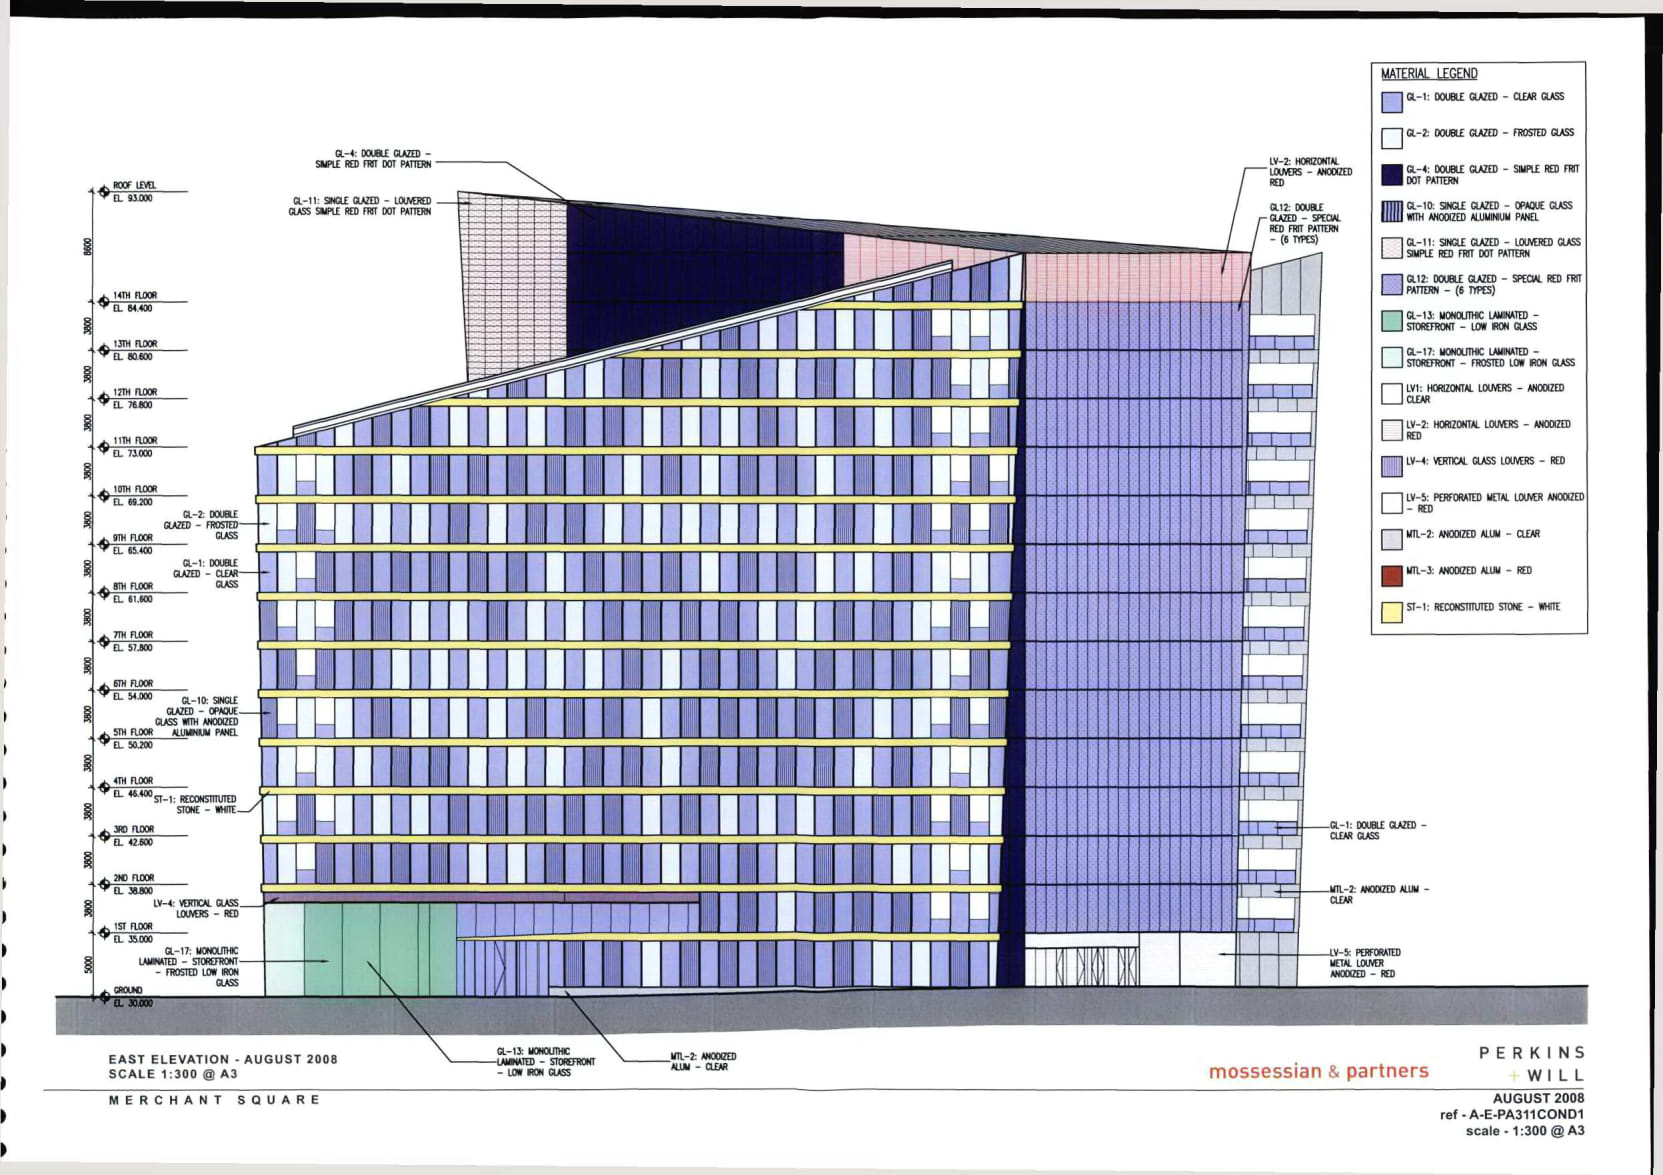
08_07847_ADFULL-A3_PLANNING_CONDITION_1_BROCHURE-1567303_p3
(key - yellow): ST-1 RECONSTITUTED STONE - WHITE FIBER CEMENT SPANDREL PANEL