https://www.newsteelconstruction.com/wp/centrale-takes-upwards-spiral/
Architect
Jonathan Clarke Associates: https://jonathanclark.co.uk/
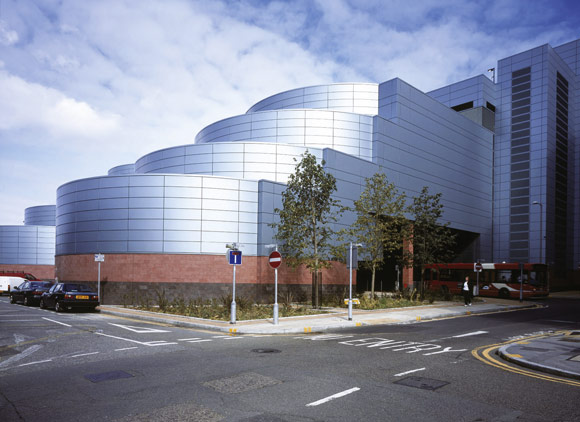
BBA Certificate 08/4510 Reynobond
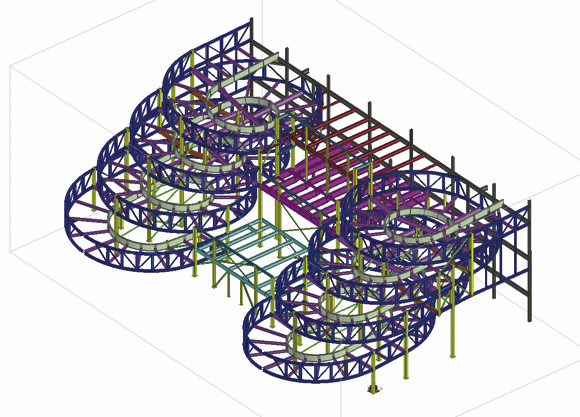
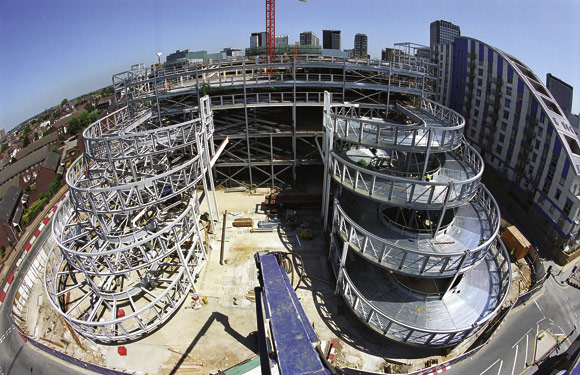
Likely Planning Application which includes Parking:
98/02558/P
- Demolition of existing buildings and erection of 37,676M2 of retail floorspace, 1,323M2 of A3 (food and drink) floorspace and 2,991M2 of leisure use floorspace (bingo hall) in a multi level building with pedestrian malls linking North End, Tamworth Road and the existing Drummond Centre Mall together with 990 public car parking spaces; alterations to and closure of existing public highways and footpaths and the formation of new roads and footpaths
- Land Between North End And Tamworth Road To The North Of Frith Road And Drummond Road, Croydon
Letter
Application No:- 98/02558/P Applicant:- St. Martins Property Investments Ltd
Condition 2. Unless previously agreed in writing by the Local Planning Authority the shall be provided as approved under condition 01 those items in Section A thereof shall be permanently retained for the life of the development:
Section A
(1) details of the arrangements for departure and arrival of vehicles to and from the car park including location of barriers and traffic signals
(2) pedestrian link leading to Church Path from Tamworth Road
(3) new road linking Tamworth Road to Drummond Road
(4) vehicular access ramps
Section B
(5) external appearance of the building(s)
(6) external facing materials
(7) detailed design of the vehicular access ramps including road surface materials
(8) security lighting to delivery/service areas
(9) refuse collection facilities
(10) any external ducting from the proposed A3 uses
(11) car park layout
(12) vehicles service bays
Reason: To ensure that an acceptable standard of development is provided and retained
Letter
Town and Country Planning Act 1990
Centrale DevelopmentI refer to your letter dated 12th December 2001 and the planning permission Ref 98\2558\P.
At its Delegated Business Meeting on 19th March 2002, the Council resolved to approve the following matters:
1 Canopy detail to Bingo Hall entrance subsequent to Condition 1 (1) - Drawings JCA/ZA/ (21)/ 006e, JCA/ UA/(21)/030/ AO1, 033/AO1 and 034/AO1
2 External facing materials subsequent to Condition 1(2) – Drawings JCA/ZA/(21)/006e and 020a.
3 Refuse details subsequent to Condition 1(8) – Drawing 2000/170/P/01/G
Planning Statement Centrale Shopping Centre, North End, Croydon JANUARY 2026 Q250499
gpcqgwng580vluyv.pdf
Site and Surrounding Context
2.2 Centrale is a large contemporary shopping centre which occupies a substantial proportion of the urban block between the North End and Tamworth Road.
2.3 Debenhams (formerly Kennards Department Store), the Drummond Shopping Centre and the C&A Store were combined over time to form Centrale which opened in 2004.
2.4 The Shopping Centre is positioned within Croydon’s main shopping area and can be entered through three primary access points located on North End and Tamworth Road, as well as two additional entrances on Keeley Road.
2.5 Centrale is arranged over four floors: basement, lower ground, ground, and first floor. The centre has 950 car parking spaces across a multistorey car park accessed from Tamworth Road.
…
2.15 A review of the Council’s planning register has been undertaken to understand the planning history of the Shopping Centre.
2.16 The property was constructed in two primary phases, connected by an enclosed bridge over Drummond Road. The key planning permissions are summarise below:
▪ The original Drummond Centre (i.e. the southern half of the Centrale centre) was consented Ref No 77/20/1186 in 1978 (with a Reserved Matters Approval Ref No 79/20/354 in 1979) for a department store, supermarket, crèche and public convenience shopping.
▪ The northern part of the Centrale Shopping Centre was delivered under planning permission Ref No 94/00717/P from 1994. This consent secured the Drummond Road pedestrian link.
▪ The Drummond Centre was refurbished and reconfigured by a planning permission Ref No 95/1722/D (for changes of use) and a lawful development certificate Ref No [95/02211/P](95/02211/P | Refurbishment of internal malls to include provision of rooflights; alterations to ground floor frontage | The Drummond Centre North End Croydon) (for the refurbishment and reconfiguration works) in 1995/1996.
▪ The full northern part of the Centrale Shopping Centre was delivered via planning permission Ref No [98/02558/P]([98/02558/P | Demolition of existing buildings and erection of 37,676M2 of retail floorspace, 1,323M2 of A3 (food and drink) floorspace and 2,991M2 of leisure use floorspace (bingo hall) in a multi level building with pedestrian malls linking North End, Tamworth Road and the existing Drummond Centre Mall together with 990 public car parking spaces; alterations to and closure of existing public highways and footpaths and the formation of new roads and footpaths | Land Between North End And Tamworth Road To The North Of Frith Road And Drummond Road, Croydon]()) from 1999 which involved the redevelopment of part of the 1994 permission.
▪ A restaurant gallery was approved via permissions in 2003 Ref No 02/01795/P and 2004 Ref No 03/03448/P.
▪ Permission Ref No 12/00372/P was secured in 2012 to redevelopment the south west part of the Drummond Centre for leisure use (i.e. cinema, food/drink, restaurant etc) but this permission was not implemented.
▪ Void infilling for retail use was approved Ref No 16/00356/LP in the malls in 2016.